
Sobha Realty Master Community · Dubai
Sobha Elwood
Sobha Realty's Forest-Inspired Villa Community in Dubailand
A 10 million sq ft master-planned villa community by Sobha Realty in Dubailand, built around seven themed forest parks, more than 10,000 trees, and roughly 470 independent 4 to 6 bedroom villas on a low-density master plan.
Independent, buyer-side advisory. I represent you, not the developer.
Direct advisor access. Every message answered personally, never by a call center.
No obligation and no spam. You ask, I answer, you decide.
Overview
Sobha Elwood Community Overview
Master Developer
Sobha Realty, a vertically integrated developer handling design, material production, and construction entirely in-house.
Location
Dubailand, positioned on Dubai-Al Ain Road (E66) with Sheikh Mohammed Bin Zayed Road close by.
Starting Price
Villas currently start at AED 9.92M ≈ USD 2.70M, rising with configuration, plot, and release phase.
Handover
First villa handovers are scheduled for Q4 2027 under the official 60/40 construction-linked payment plan.
Sobha Elwood is Sobha Realty's forest-themed villa community in Dubailand, laid out across roughly 10 million sq ft with nearly half the master plan given over to green and open space. The plan is organised around seven themed parks, each modelled on a different forest ecosystem, connected by tree-lined corridors and walking trails that thread between the residential clusters.
For buyers, the proposition is a low-density villa community rather than a tower district: around 470 independent 4, 5, and 6 bedroom homes on generous plots, a clubhouse and lifestyle core with retail, a school and healthcare facilities, and a 60/40 construction-linked payment plan running to a Q4 2027 handover. Designated zones inside the master plan are reserved for future low-rise residential releases.
Start Here
Explore Sobha Elwood Villas and the Sobha Realty Portfolio
Two routes into the community: open the villa collection with current configurations, sizes, prices, and the official payment plan, or review the full Sobha Realty developer portfolio behind the master plan.
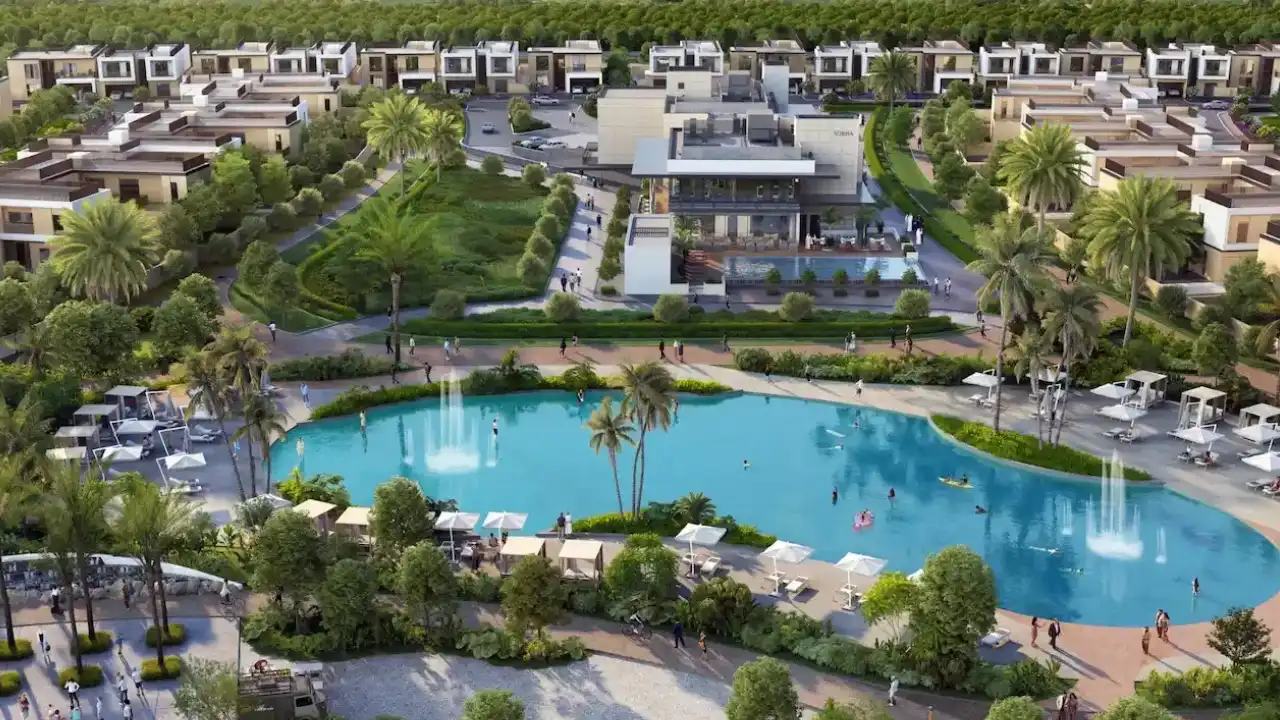
Sobha Elwood: Forest-Inspired 4, 5 and 6 Bedroom Villas in Dubailand
Sobha Elwood is a forest-inspired Dubailand community by Sobha Realty, with nearly 50% of its master plan green and open space.
Explore Sobha Elwood Properties for Sale
Sobha Realty: In-House Construction, From High-Grade Materials to the Façade Panels
Sobha Realty controls every stage of construction itself, from producing high-grade materials to the marble flooring and façade panels.
Explore the Sobha Realty developer portfolioMasterplan
A Forest Master Plan Built Before the Villas
Sobha Elwood inverts the usual sequence: the landscape frames the housing rather than filling the gaps between it. Nearly half the site is green and open space, planted with more than 10,000 trees and organised into seven themed parks named after real forests, from the Amazon to Yakushima.
Each park carries its own character and amenity set, and the residential clusters are arranged around them so that villa frontages face landscape rather than through-traffic. The central lifestyle core adds clubhouses, retail space, a school, and healthcare facilities, while designated zones are held back for low-rise residential formats Sobha Realty will release in later phases.

Sub-Communities
Zones and Parks of Sobha Elwood
The master plan is structured as three residential and lifestyle zones threaded through seven themed parks. The parks are the organising grid of the community: they set the character of the clusters around them and carry most of the shared amenity.
Private Villa Neighborhoods
Low-density clusters of independent villas arranged around landscaped parks, internal green corridors, and quiet cul-de-sacs.
Future Low-Rise Zones
Designated areas held within the master plan for low-rise residential formats Sobha Realty will announce later.
Central Lifestyle Core
The shared heart of the community: clubhouses, retail space, a school, and healthcare facilities.
Amazon Park
Rainforest-themed park built around a central heritage tree, shaded walking paths, and hanging swing pods.
Baobab Park
Iconic baobab trees anchor this park, with landscaped walkways and pedestrian-friendly open green spaces throughout.
Bialowieza Park
The active zone: an outdoor basketball court framed by mature trees, greenery, and walking paths.
Bristlecone Park
Open-air fitness equipment set among landscaped greenery, mature trees, and walkways at the park entrance.
Daintree Park
Tropical park with a lagoon-style pool, the Elwood Trail pergola, and a cul-de-sac plaza.
Taiga Park
Pine-inspired landscape with green lawns, family activity zones, a water feature, and curved walkways.
Yakushima Park
Japanese-inspired gardens with cherry blossom trees, stone features, and landscaped pedestrian pathways throughout the zone.
Not sure which zone fits your budget and goals?
Ask Me on WhatsAppProperty Types
Property Types in Sobha Elwood
The community's current residential offering is entirely villas, delivered in three configurations through Sobha Elwood Villas, with low-rise apartment zones reserved for future phases. Here is how the offering breaks down.
4-Bedroom Villas
Independent two-storey homes from 4,957 to 5,007 sq ft with private gardens and pools.
5-Bedroom Villas
Larger family layouts around 5,819 to 5,821 sq ft, with upper-level family lounges and terraces.
6-Bedroom Villas
The largest configuration at 7,193 sq ft, with multi-level architecture, private pool, and covered parking.
Planned Low-Rise Apartments
Reserved zones for future low-rise homes; unit mixes and launch timelines are not yet announced.
Prices
What Does Sobha Elwood Cost Right Now?
Villas and apartments across the community currently average AED 2,000 ≈ USD 545 per sq ft, but real entry prices move with every release, district, and payment plan. I keep the current price list for every active launch.
Get the Price List on WhatsAppKey Figures
Sobha Elwood in Numbers
Master Community Size
10,000,000 sq ft (about 929,000 m²)
Planned Villas
Approximately 470+ independent villas
Villa Configurations
4, 5, and 6 bedrooms
Villa Sizes
4,957–7,193 sq ft (461–668 m²)
Green & Open Space
Nearly 50% of the master plan
Trees Planted
10,000+ across the community
Themed Parks
Seven, each based on a world forest
Starting Price
AED 9.92M ≈ USD 2.70M
Payment Plan
60/40, with 20% + 4% DLD on booking
Handover
Q4 2027
How I Work
Buying in Sobha Elwood Through Tohid Fetrat
My role is buyer-side from the first message to handover. In a villa community, plot selection decides most of the outcome: villa type, plot size, park frontage, and release phase drive both daily living and resale value.
Villa type, plot, and park frontage matched to your budget and goals
Every payment verified into the project's DLD-registered escrow account
Construction tracked against RERA inspection data through to handover
Pre-handover snagging inspection arranged before you take the keys
Location
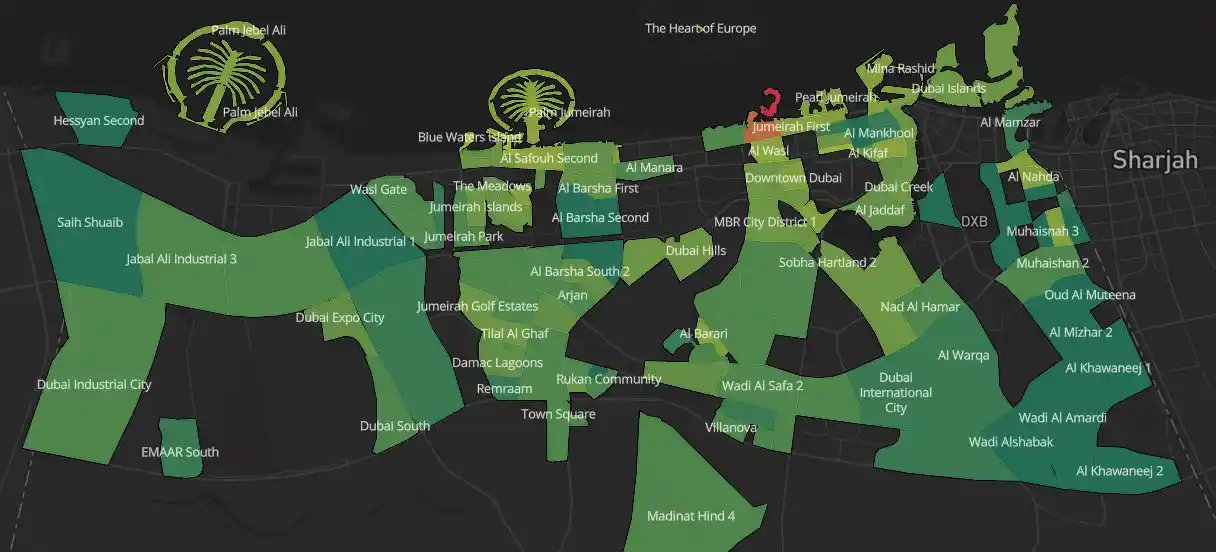
Sobha Elwood Location on the Dubai Map
Sobha Elwood sits in Dubailand on Dubai-Al Ain Road (E66), with Sheikh Mohammed Bin Zayed Road (E311) nearby, placing it among The Valley by Emaar, Dubai Outlet Mall, and Dubai Silicon Oasis while keeping Downtown Dubai and Business Bay within a straightforward drive.
- Downtown Dubai · The Dubai Mall20 min
- Dubai Marina25 min
- Dubai International Airport25 min
See the community's position relative to schools, retail, parks, and every other district on the Dubai interactive real estate map.
Want a shortlist of projects in this exact area?
Message Me on WhatsAppThe Process
What Happens After You Message Me
No pressure and no sales script. Here is exactly how it works.
Message on WhatsApp
Tell me the district you like, your budget range, and whether you are buying to live or to invest.
Receive the full picture
You receive current availability, prices, and payment plans for the units that fit, drawn from live developer inventory.
Decide with full information
You compare, ask anything, and move only when a unit genuinely fits. No obligation at any point.
FAQ
Sobha Elwood Frequently Asked Questions
Sobha Elwood is a master-planned residential community in Dubailand developed by Sobha Realty, built around expansive green space, seven themed parks, and a low-density villa layout. The master plan covers roughly 10 million square feet, with nearly half of it given over to landscaped and open areas.
Sobha Realty is the master developer. The company works to a vertically integrated model, managing design, material production, and construction internally rather than outsourcing to third-party contractors, which is the basis of its reputation for build quality and consistency of finish across its Dubai communities.
The current offering is independent luxury villas in 4, 5, and 6 bedroom configurations. Designated zones within the master plan are reserved for future low-rise residential developments; their unit mixes, specifications, and launch timelines have not been announced by Sobha Realty yet.
Four-bedroom villas run from 4,957 to 5,007 sq ft (461 to 465 m²), five-bedroom villas from 5,819 to 5,821 sq ft (540 to 541 m²), and six-bedroom villas at 7,193 sq ft (668 m²). All are two-storey or multi-level homes with private outdoor space.
Four-bedroom villas start from AED 9.9 to 10M ≈ USD 2.70 to 2.73M, five-bedroom villas from AED 11.64M ≈ USD 3.17M, and six-bedroom villas from AED 14.39M ≈ USD 3.92M. Prices vary by villa type, plot position, and release phase, and are subject to change between launches.
Sobha Elwood follows a 60/40 construction-linked payment plan: 20% plus the 4% Dubai Land Department fee on booking, 40% across construction milestones, and the remaining 40% on completion. Handover is scheduled for Q4 2027.
The community is in Dubailand on Dubai-Al Ain Road (E66), with Sheikh Mohammed Bin Zayed Road (E311) close by. Dubai Outlet Mall is about 8 minutes away, Downtown Dubai and The Dubai Mall about 20 minutes, Dubai Marina and Dubai International Airport about 25 minutes, and Al Maktoum International Airport about 30 minutes.
Seven themed parks form the green core of the master plan, each modelled on a real forest: Amazon, Baobab, Bialowieza, Bristlecone, Daintree, Taiga, and Yakushima. Each carries its own landscape character and amenity set, from lagoon pools and shaded trails to sports courts and outdoor fitness areas.
The community includes clubhouses, retail spaces, a school, and healthcare facilities alongside the parks, with community swimming pools, walking and jogging trails, cycling-friendly pathways, sports courts, children's play areas, and secure gated access. More than 10,000 trees are planted across the site.
Yes to both. Villas are sold freehold and can be purchased by buyers of any nationality. Properties valued at AED 2 million ≈ USD 545,000 or above may qualify the buyer for the ten-year UAE Golden Visa, and every Sobha Elwood villa sits well above that threshold.
The main cost is the 4 percent Dubai Land Department registration fee, plus minor administrative and registration trustee charges. Off-plan purchases are recorded in the DLD's interim registry and payments go into the project's DLD-registered escrow account. There is no annual property tax in Dubai; owners pay community service charges based on plot and built-up area.
Yes. Off-plan villas are routinely reserved and purchased remotely: the reservation, the sales and purchase agreement, and the payments can all be completed from abroad, with signing handled electronically or through a power of attorney. Every payment goes into the project's DLD-registered escrow account, never to an individual. The full process is documented in the Dubai real estate guide library.
A question I have not covered here?
Ask It Directly on WhatsAppGet today's Sobha Elwood availability and prices
Get Availability & Prices on WhatsAppOff-plan releases sell in phases. Availability and prices change with each launch.

Your Advisor
Tohid Fetrat
Independent of the developer: I work for the buyer. On this page my job is helping you choose the right Sobha Elwood district and unit for your goals, then protecting the purchase through escrow verification, construction tracking, and a pre-handover inspection. Client identities and transactions are never published or referenced. Message or call me directly: you will always reach me personally, never a call center or sales team.
Ask your question, get your answer. No obligation and no follow-up unless you ask for it.