Sobha Realty · Sobha Hartland 2
Skyscape Avenue by Sobha Realty
Off-Plan Apartments in Sobha Hartland 2
Skyscape Avenue gives buyers a 1 to 3 bedroom entry into Sobha Hartland 2 from AED 1.70M, with 640 residences, a 60/40 payment plan and handover scheduled for Q4 2029.
Direct advisor access. Every message answered personally, never by a call center.
Overview
Project Overview
Starting Price
AED 1.7M ≈ USD 463K
Handover Date
Q4 2029
Property Type
Apartments
Location
Sobha Hartland 2
Developer
Sobha Realty
Availability
Limited
About
About Skyscape Avenue
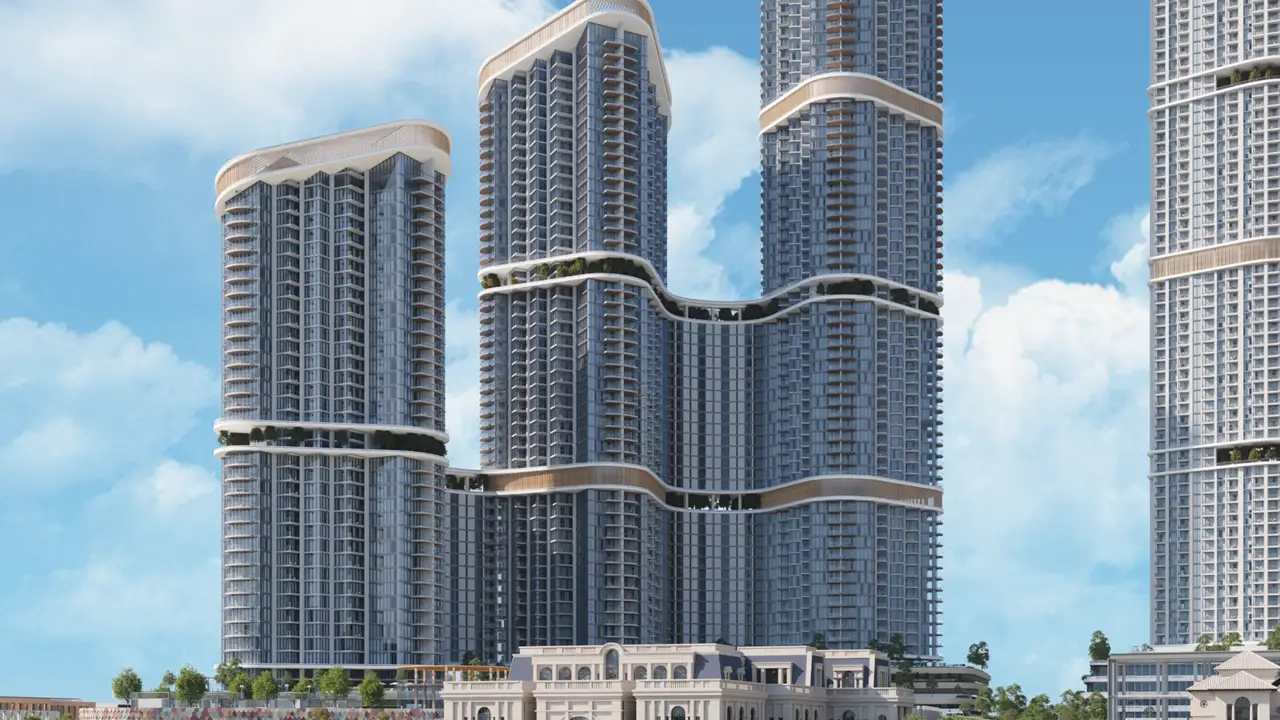
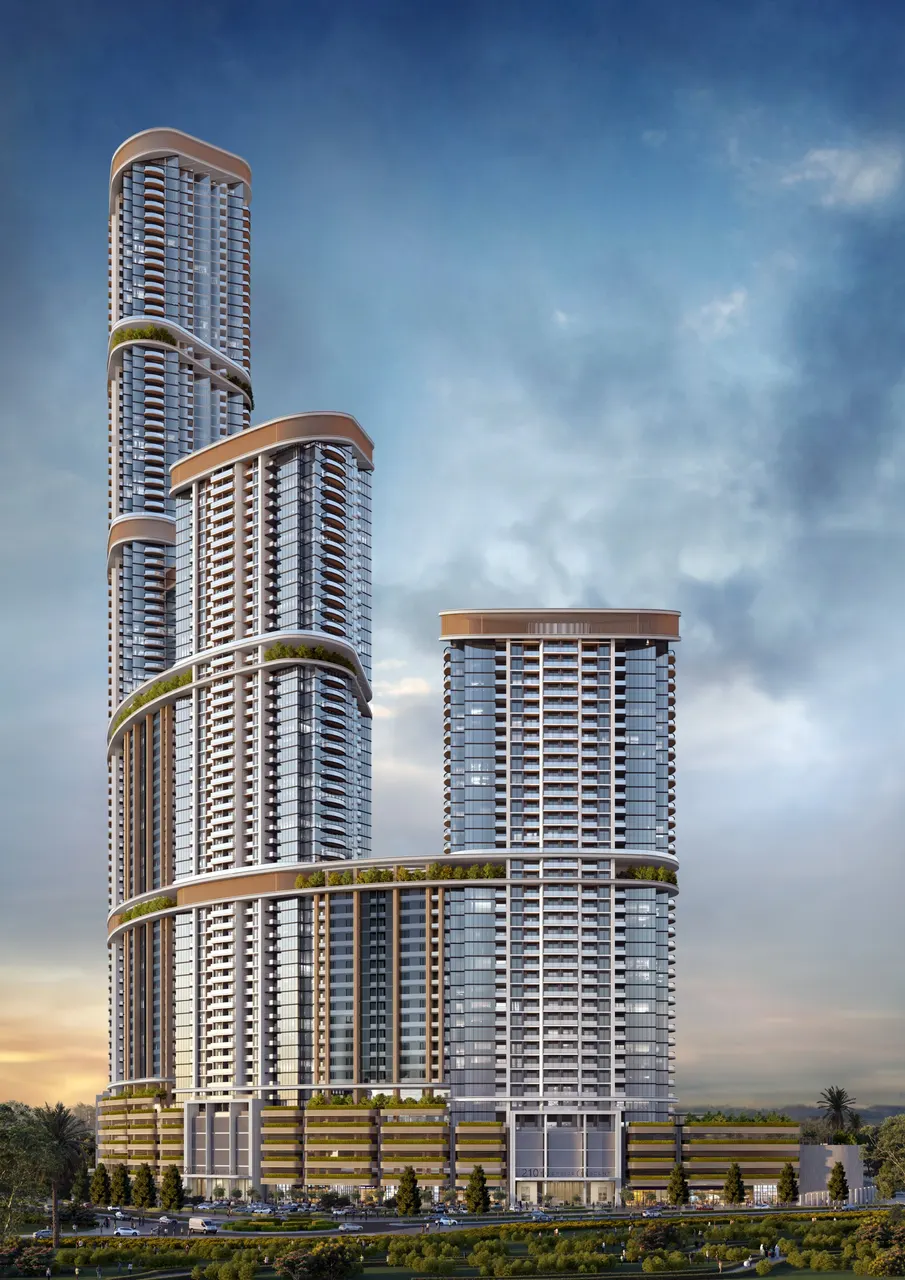
Skyscape Avenue is Sobha Realty's high-rise residential tower over a shared podium in Sobha Hartland 2, the community the developer positions as the waterfront next chapter of its original Sobha Hartland. What makes the building interesting to me is the spread of its unit mix: 640 residences in five layouts, from a 1 Bedroom at AED 1.70M up to a 3 Bedroom at AED 3.90M, with the developer's 1.5 and 2.5 Bedroom typologies filling the steps between the standard sizes.
That spread lets two very different buyers use the same address. An end user moving up from a 1 Bedroom can stay in the building as the family grows, while an investor can choose precisely where to sit against the AED 2M Golden Visa line: the 2 Bedroom from AED 2.20M is the first tier above it, the 1.5 Bedroom from AED 1.90M sits just under it. With handover in Q4 2029 and 40% of the price due at the keys, the decision at this stage is about entry price and holding horizon, not about a finished product you can walk through.
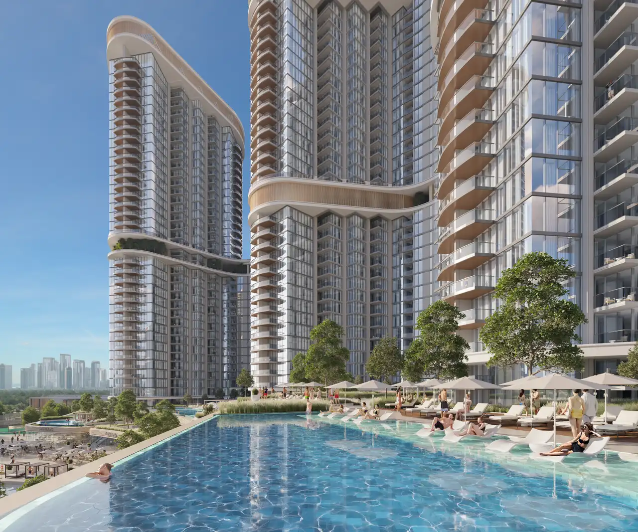
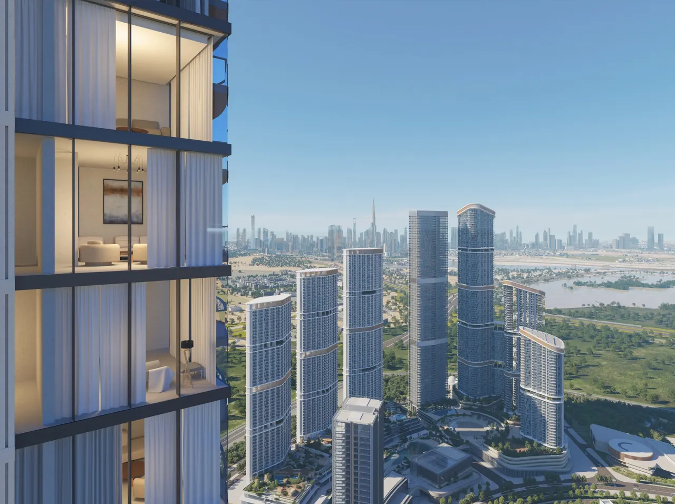
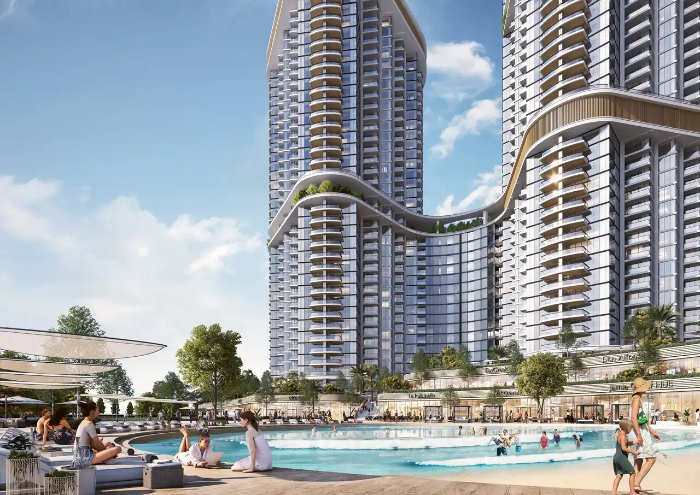
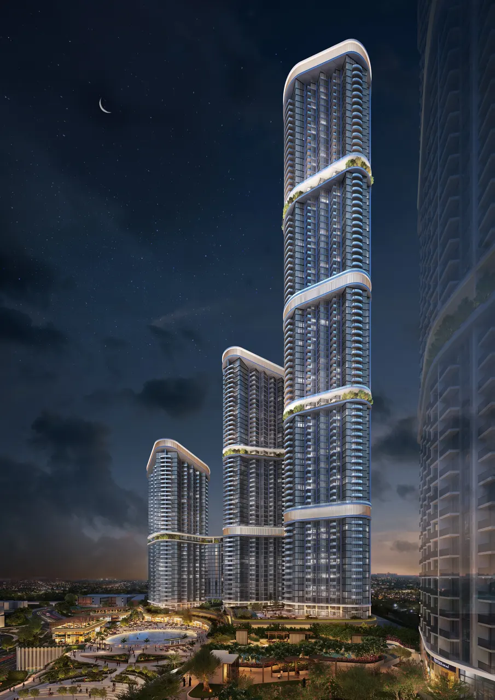
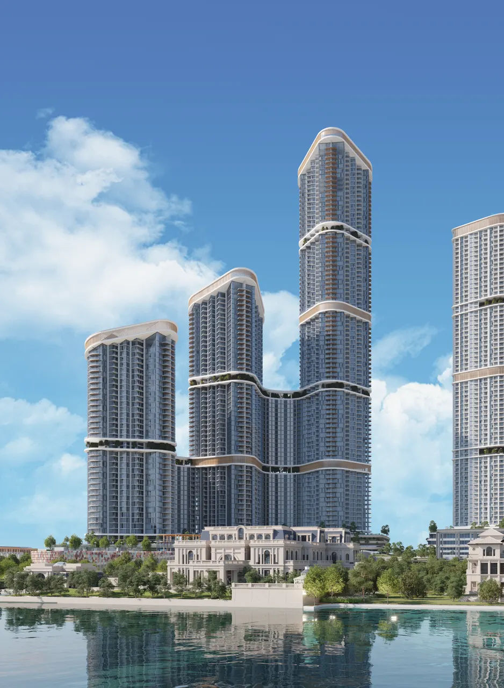
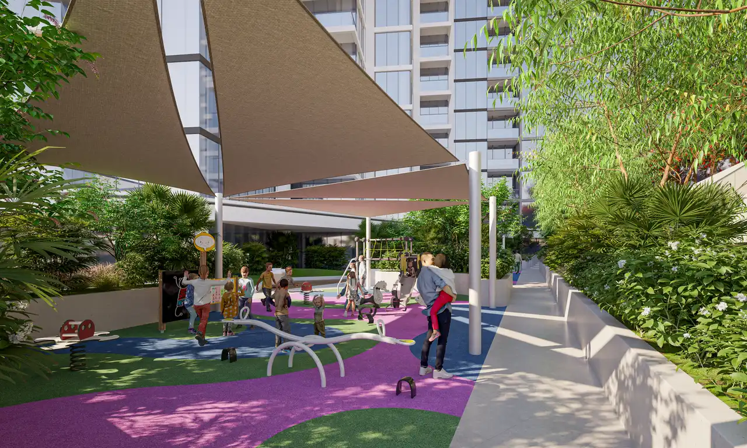
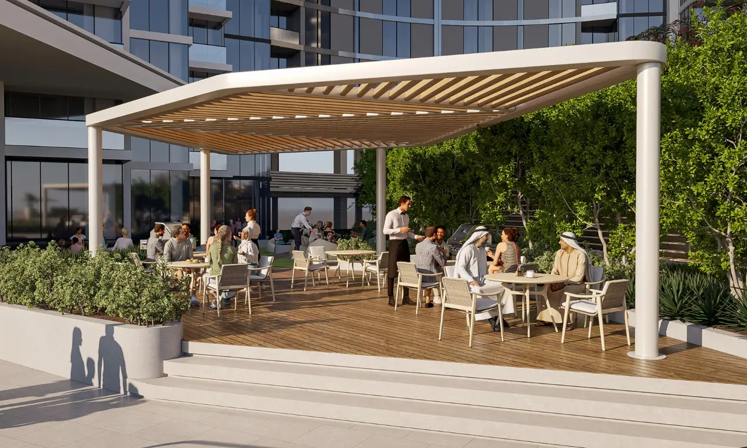
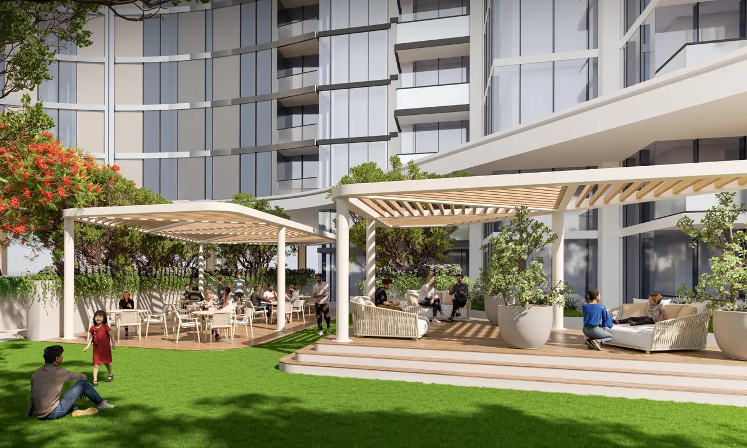
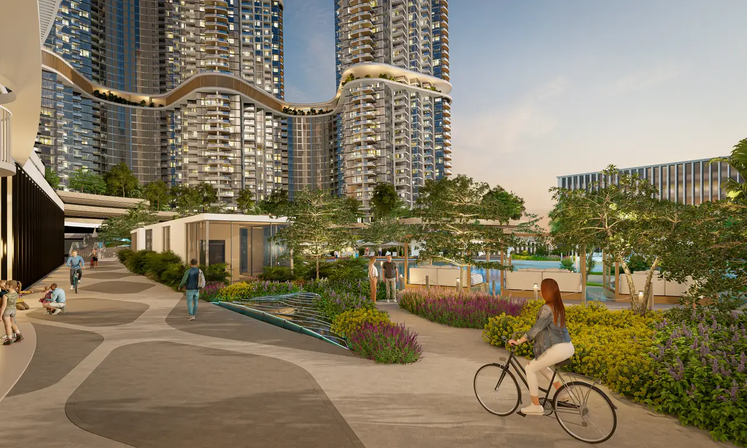
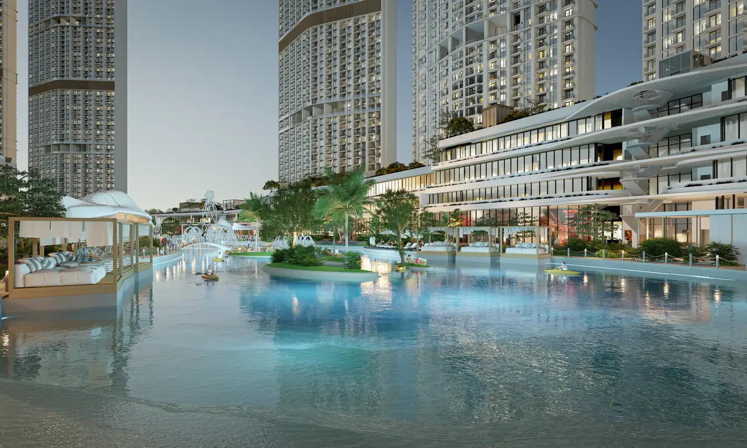
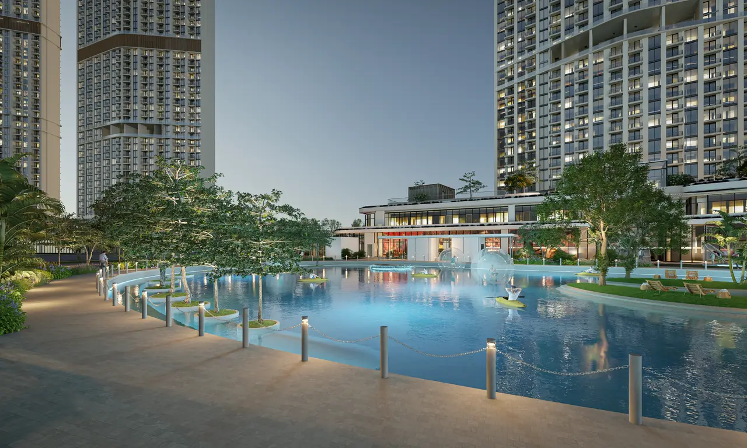
Every image on this page is a developer rendering or concept graphic, not a site photograph. For dated, inspection-based progress, use the construction updates guide linked in the insights below.
Insights
Project Insights for Skyscape Avenue Buyers
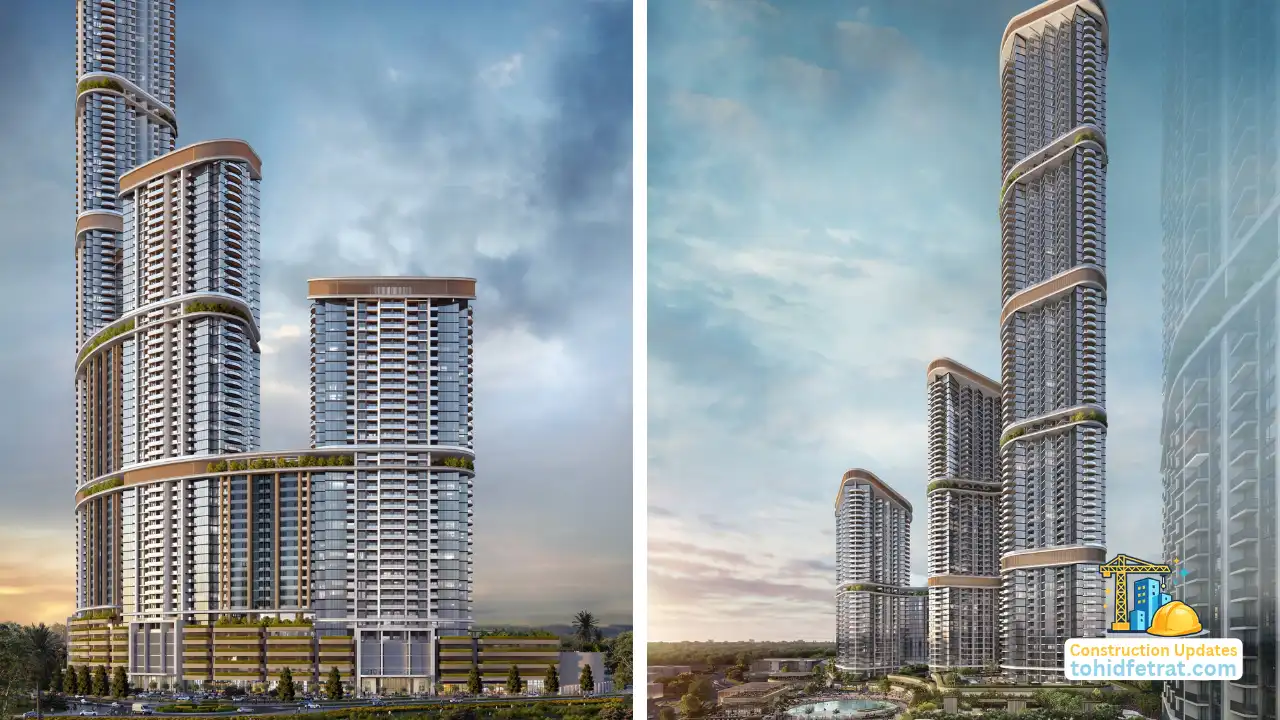
Skyscape Avenue Construction Updates: DLD Inspections, Building Progress and Handover
Track Skyscape Avenue construction updates in Sobha Hartland 2, covering DLD inspection records, building stages and handover milestones.
Skyscape Avenue Construction Updates
Skyscape Avenue Escrow Account: Dubai Islamic Bank and DLD Verification
Verify Skyscape Avenue escrow details, Dubai Islamic Bank registration and DLD payment safeguards before transferring funds for your apartment.
Skyscape Avenue Escrow Account Guide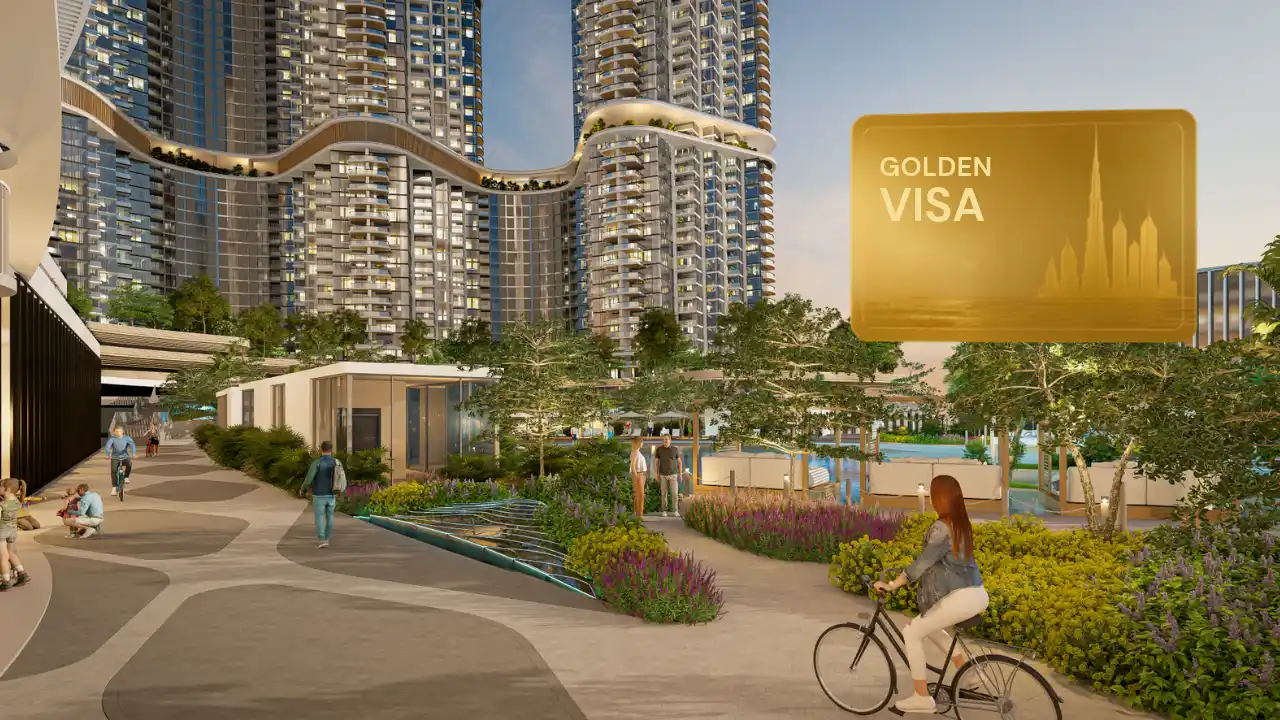
Skyscape Avenue Golden Visa: Eligible Apartments and Off-Plan Requirements
Discover which Skyscape Avenue apartments meet Dubai Golden Visa requirements, with eligible layouts, off-plan application timing and ownership guidance.
Skyscape Avenue Golden Visa GuidePrices
Skyscape Avenue Prices & Sizes
Five starting prices cover the whole tower, and the jumps between them are what deserve your attention: AED 200K separates the 1 and 1.5 Bedroom, AED 300K the 1.5 and 2 Bedroom, and the 2 Bedroom is the first layout above the AED 2M Golden Visa threshold. Size ranges are wide within each type, so the exact floor plan matters more than the label.
1 Bedroom Apartments
AED 1.70M≈ USD 463K
739 to 851 sq ft (69 to 79 sq m)
1.5 Bedroom Apartments
AED 1.90M≈ USD 517K
783 to 1,142 sq ft (73 to 106 sq m)
2 Bedroom Apartments
AED 2.20M≈ USD 599K
937 to 1,458 sq ft (87 to 135 sq m)
2.5 Bedroom Apartments
AED 2.60M≈ USD 708K
1,132 to 1,722 sq ft (105 to 160 sq m)
3 Bedroom Apartments
AED 3.90M≈ USD 1.06M
1,562 sq ft (145 sq m)
Get latest availability for Skyscape Avenue
Get Latest AvailabilityPayment
Skyscape Avenue Payment Plan
Down Payment
During Construction
On Handover
Skyscape Avenue runs on a 60/40 plan: 60% of the price is paid before handover and 40% when the keys are released in Q4 2029. For an investor that back-loaded 40% is the useful part, because it keeps capital free during the build; for an end user it is the share that can be matched with a mortgage at completion.
Why Me
Why Buy Skyscape Avenue Through Tohid Fetrat
An off-plan purchase with a 2029 handover is a multi-year relationship with a developer. What you need on your side is someone who checks the details before you sign and keeps watching the project after you do.
Direct developer access to Sobha Realty inventory and releases
One dedicated advisor from first enquiry to handover
Specialist in remote purchases for international and non-resident buyers
Independent monthly progress tracking against RERA inspection data
Personal replies on WhatsApp, never a call center or sales team
My advisory service costs you nothing. The commission is paid by the developer, and you pay the same official price as buying directly, with independent guidance included.
Structure
Explore Skyscape Avenue Structure
Skyscape Avenue is one building inside a much larger Sobha Realty plan, so the community and the developer matter as much as the tower itself. These three guides cover the Sobha Hartland 2 resale and off-plan market, the community layout, and Sobha Realty's wider portfolio.
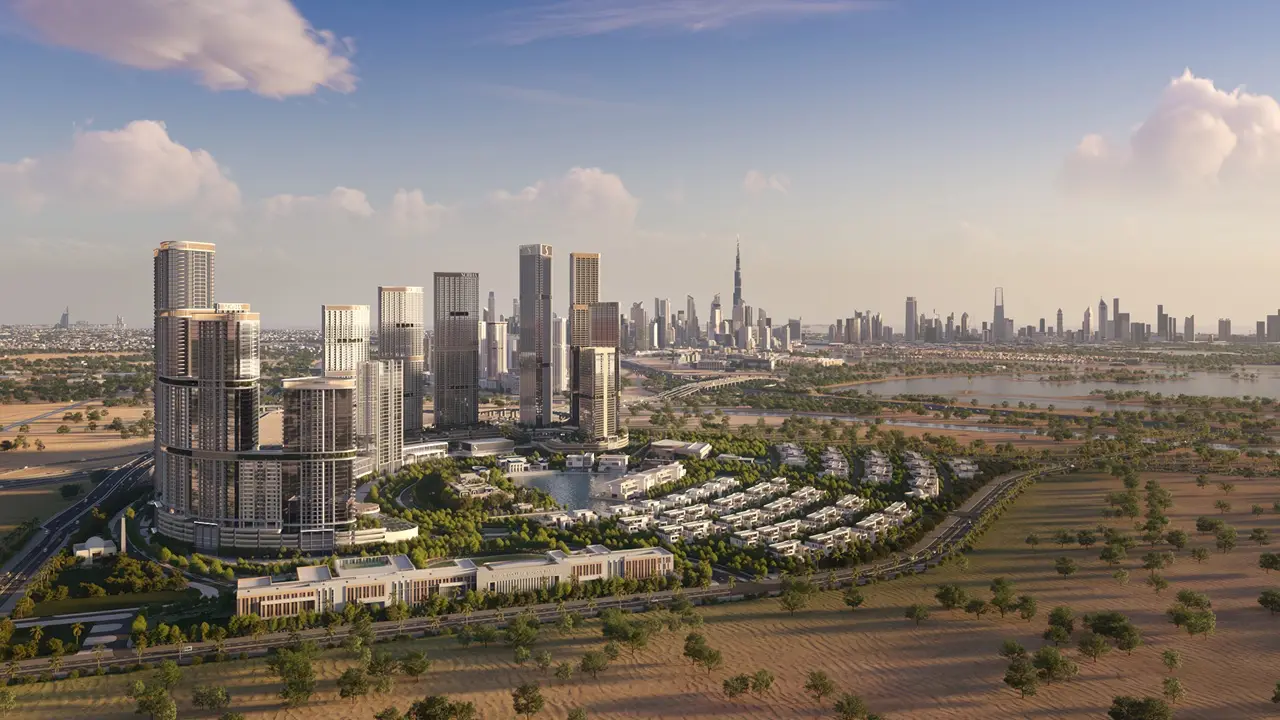
Sobha Hartland 2 Properties for Sale: Riverside Crescent and Skyscape Apartments
Explore Sobha Hartland 2 properties for sale, comparing Riverside Crescent and Skyscape apartments, payment plans, handover dates and availability.
Sobha Hartland 2 Properties for Sale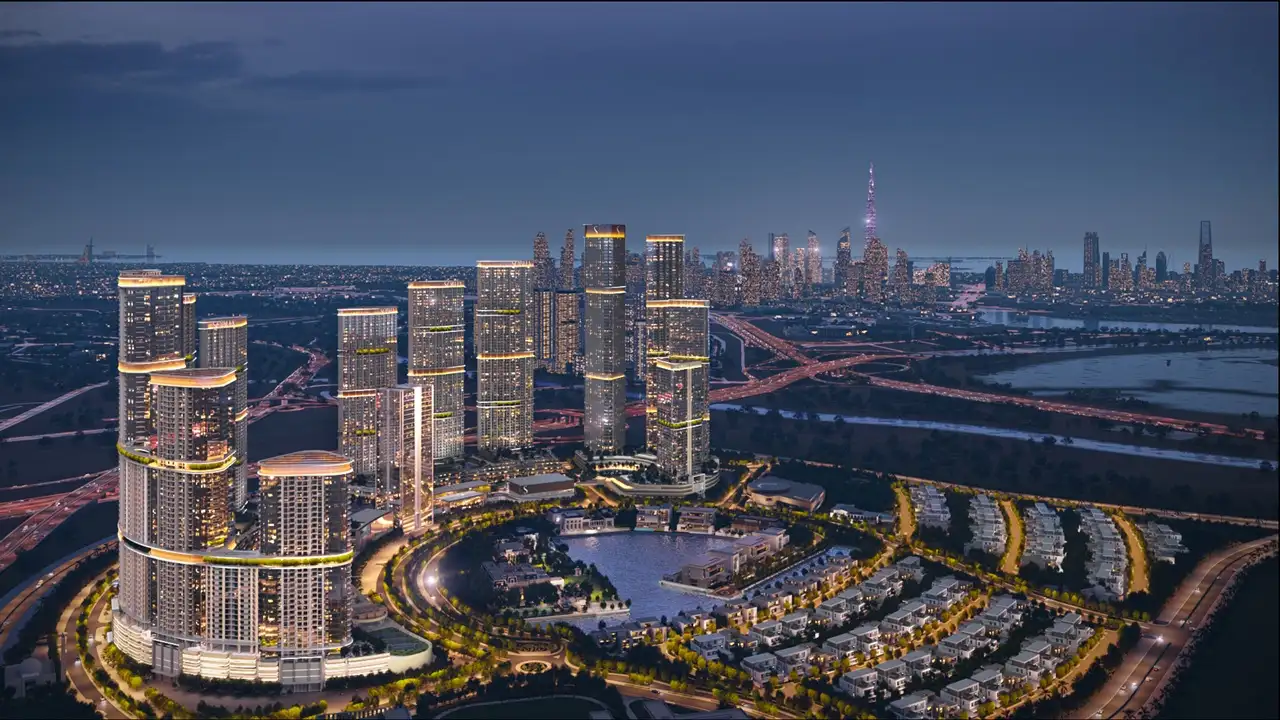
Sobha Hartland 2: A Swimmable Lagoon Master Community in Bukadra
Sobha Hartland 2 is Sobha Realty's second MBR City master community, with 15 named projects around a swimmable lagoon.
Sobha Hartland 2 Community Guide
Sobha Realty: In-House Construction, From High-Grade Materials to the Façade Panels
Sobha Realty controls every stage of construction itself, from producing high-grade materials to the marble flooring and façade panels.
Sobha Realty Developer ProfileFacts
Skyscape Avenue | Key Project Facts
Sobha Realty
Sobha Hartland 2, Dubai
640
1, 1.5, 2, 2.5 and 3 Bedroom Apartments
Q4 2029
40+ listed by the developer
2, 2.5 and 3 Bedroom priced above AED 2M
Dubai Islamic Bank (Public Joint Stock Company)
Map
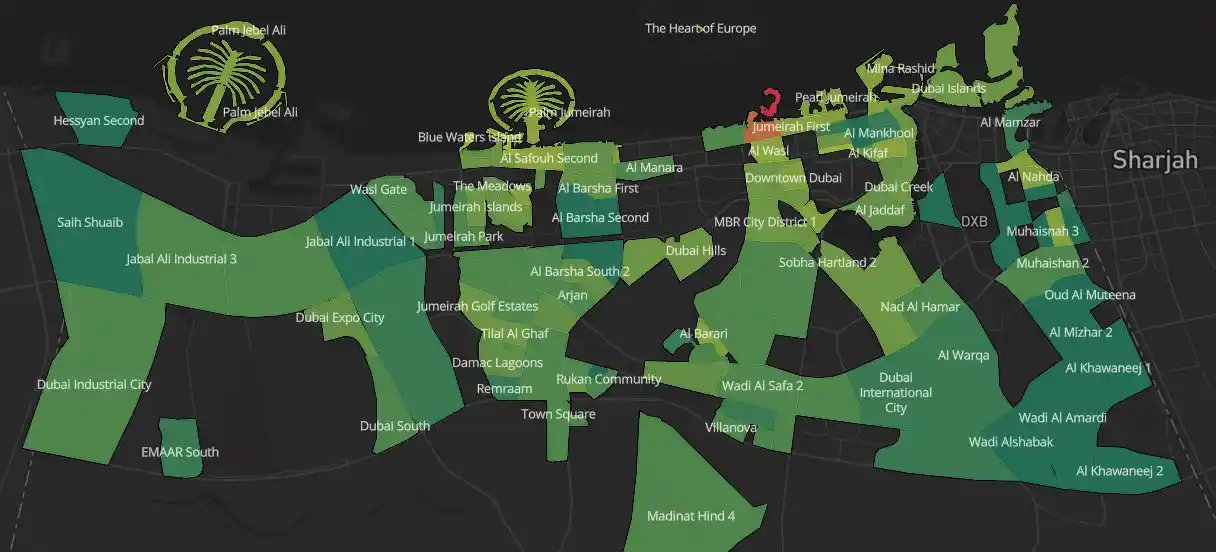
Explore Skyscape Avenue Location on Dubai Map
Skyscape Avenue by Sobha Realty is part of Sobha Hartland 2, which places it on the inland side of the city's central corridor, close to Ras Al Khor Wildlife Sanctuary and Meydan. Through Tohid Fetrat's Dubai Investment Map, you can see the community in context and compare it with other off-plan addresses across Dubai.
The practical point for buyers is the short drive into the established districts: Business Bay and Dubai International Airport sit about 12 minutes from Sobha Hartland 2, and The Dubai Mall, Burj Khalifa and Downtown Dubai about 15 minutes, so residents get a quieter community without a long commute.
Location
Skyscape Avenue Location Within Sobha Hartland 2
The developer's masterplan below marks where Skyscape Avenue stands inside Sobha Hartland 2, a community Sobha Realty plans around lagoon frontage beside its original Sobha Hartland. On the developer's floor plans, views are labelled unit by unit as lagoon, community or creek, so the outlook depends on the stack and floor you choose. It is one of the first things I check for clients, because it shapes both daily life and resale appeal. The wider community picture is covered in my Sobha Hartland 2 community guide.
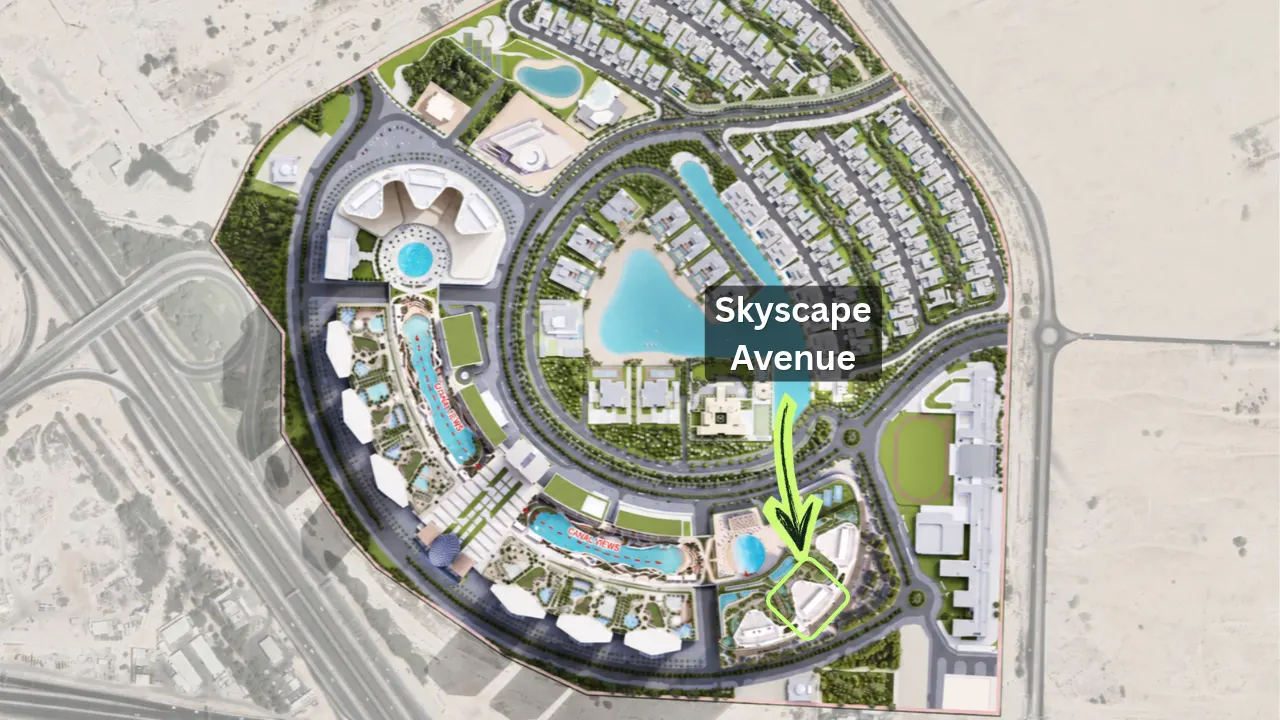 Sobha Hartland 2, Dubai
Connectivity
Connectivity from Skyscape Avenue
Sobha Hartland 2 trades a central address for space and greenery, but not at the cost of access: the airport and Business Bay are both roughly a 12 minute drive, and Downtown Dubai about 15. The times below are widely published area figures measured from Sobha Hartland 2, not from the tower itself, and they assume normal traffic.
Approximate Driving Distances
- Ras Al Khor Wildlife Sanctuary05 minutes
- Meydan Racecourse10 minutes
- Dubai International Airport (DXB)12 minutes
- Business Bay12 minutes
- The Dubai Mall15 minutes
- Burj Khalifa and Downtown Dubai15 minutes
- Palm Jumeirah25 minutes
Interiors
Interior Design at Skyscape Avenue
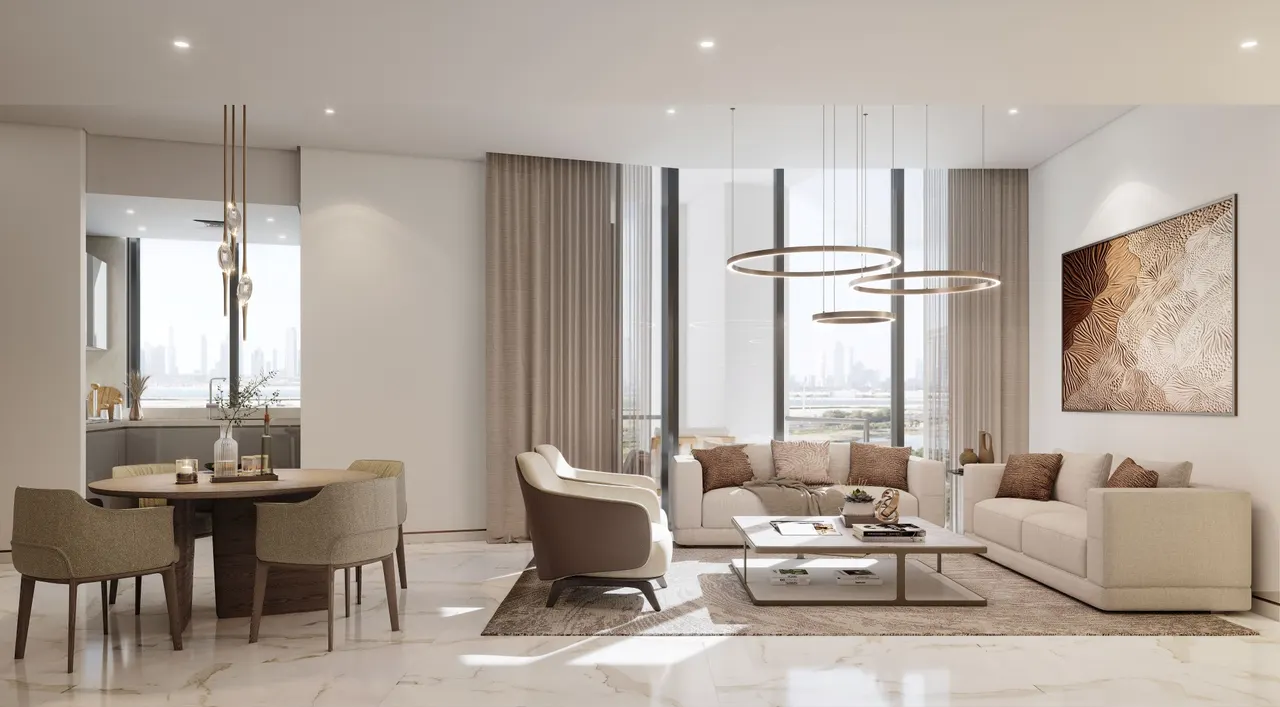
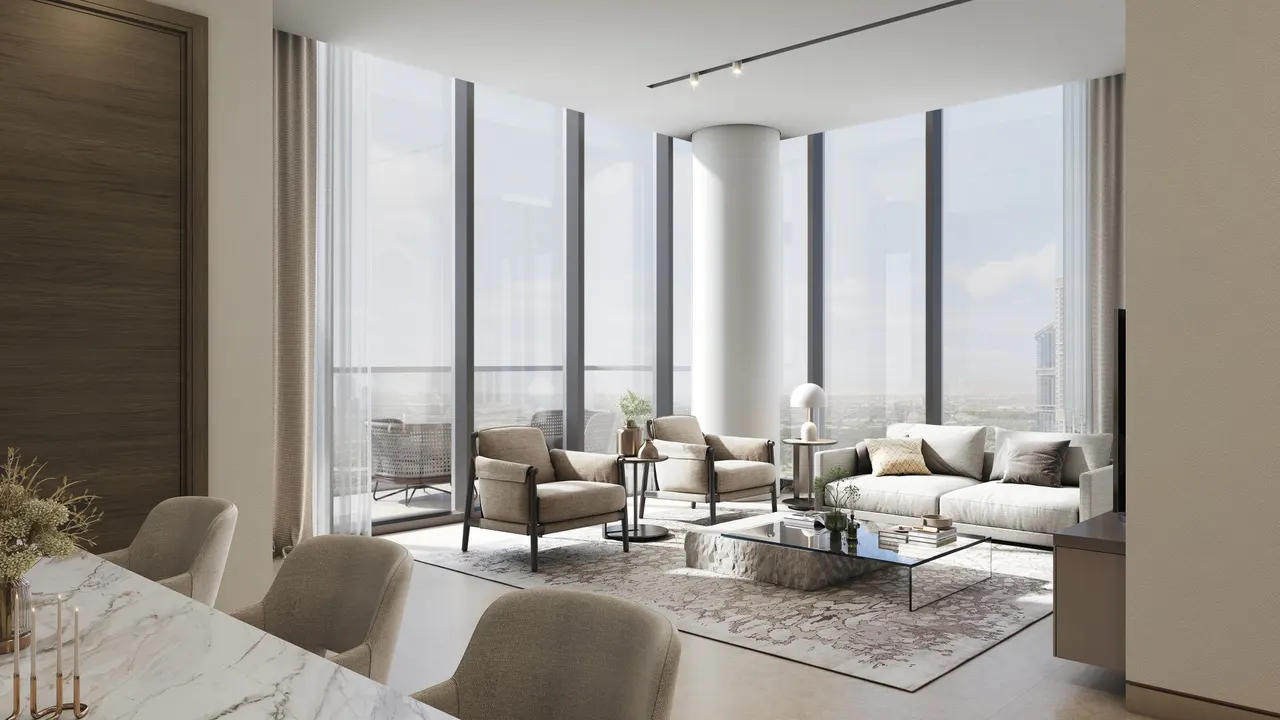
The specification reads as practical rather than showy, which suits both owner-occupiers and landlords. Living areas are finished in porcelain tile with matt emulsion walls, kitchens arrive fully fitted with refrigerator, oven, gas hob and hood and a washer-dryer, and kitchen and vanity tops are reconstituted stone.
Cooling runs on district cooling with fan coil units, and each apartment carries home automation provisions for lighting and temperature. For a tenant that means move-in readiness from day one; for an owner it means fewer upgrade costs before the first lease.
Amenities
Interior Amenities
- Co-Working Space
- Executive Lounge
- Indoor Gym
- Indoor Yoga Studio
- Sauna and Steam
- Indoor Movie Theatre
- Music Room
- Art Room
- Multipurpose Hall with outdoor space
- Meditation Lounge
- Game Room
- Indoor Kids Playroom
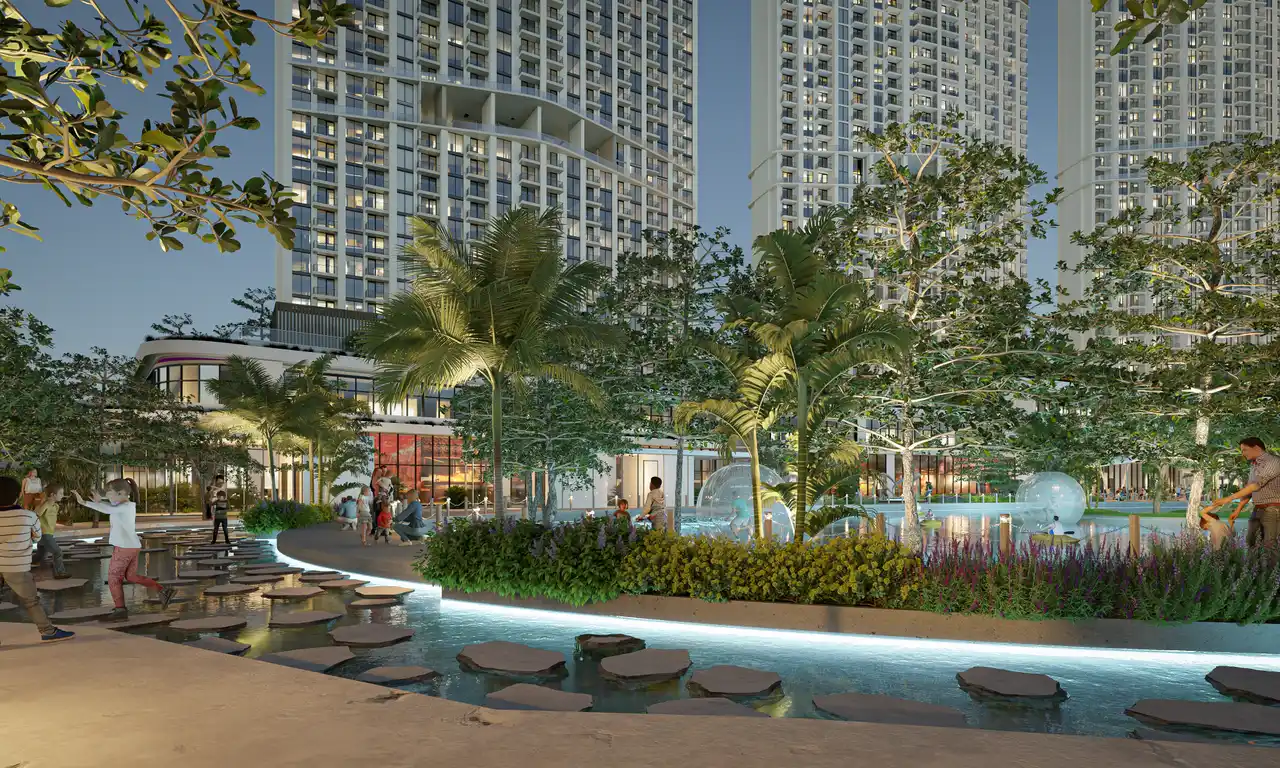
Exterior Amenities
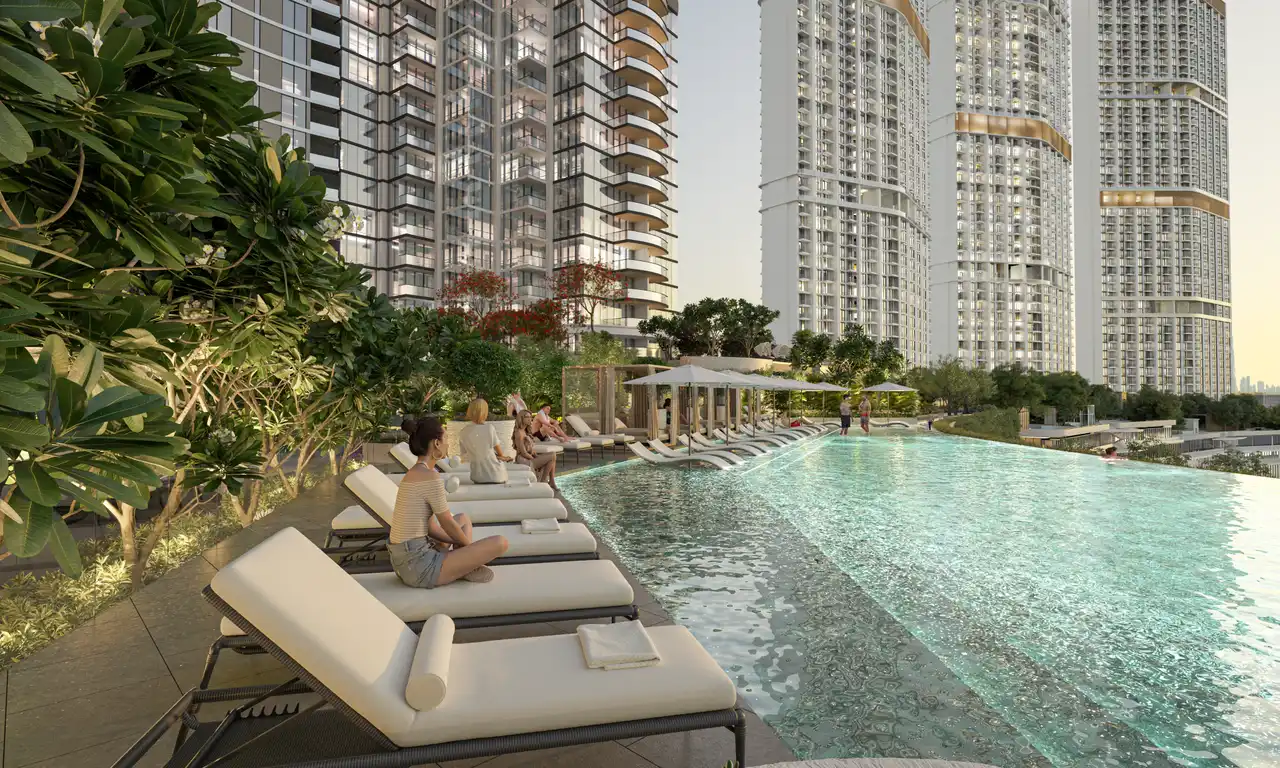
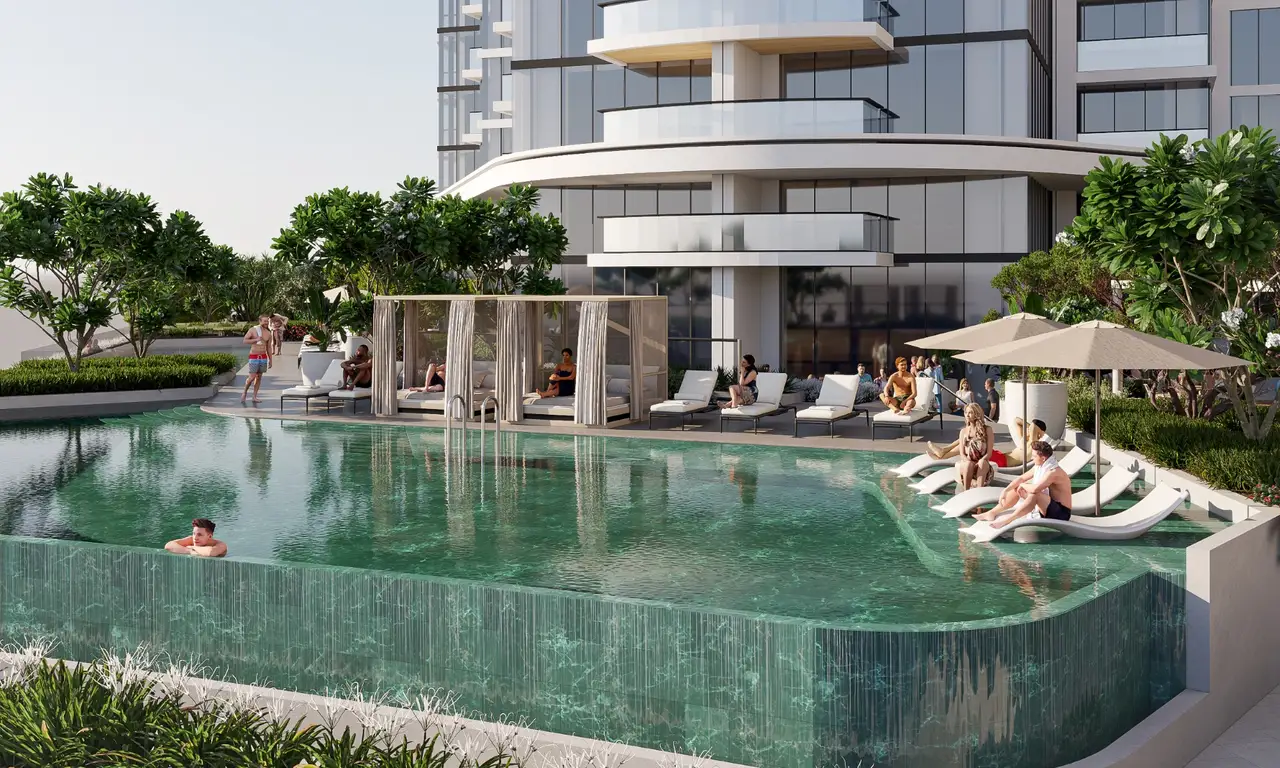
- Infinity Pool
- Leisure Pool
- Toddler Pool
- Jacuzzi
- Submerged seating in pool
- Sun Loungers, Day Bed / Cabana and Wet Bed Deck
- Zen Garden
- Gardening Zone
- Outdoor Gym
- Walking / jogging track
- Amphitheatre
- Barbeque Area
- Party Terrace
- Outdoor Kids Play Area
Gallery
Skyscape Avenue by Sobha Realty Image Gallery
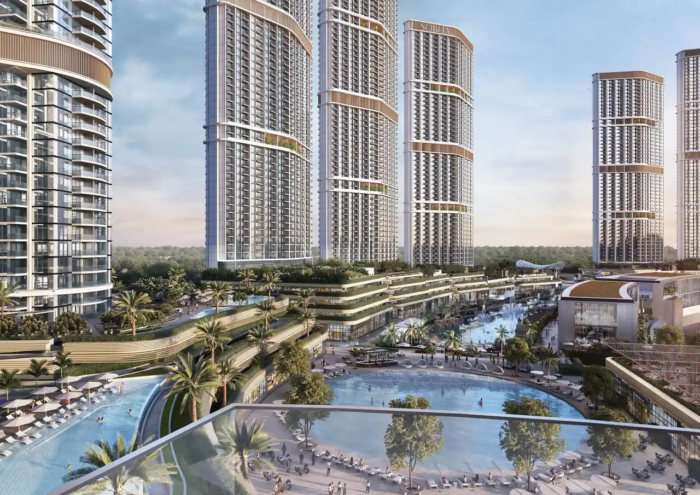
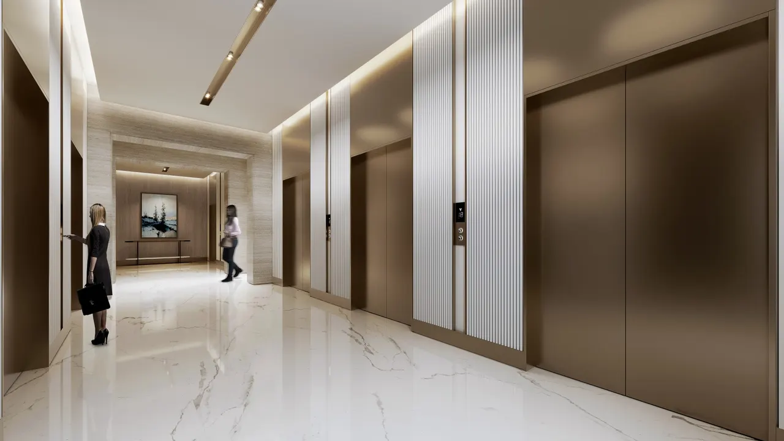
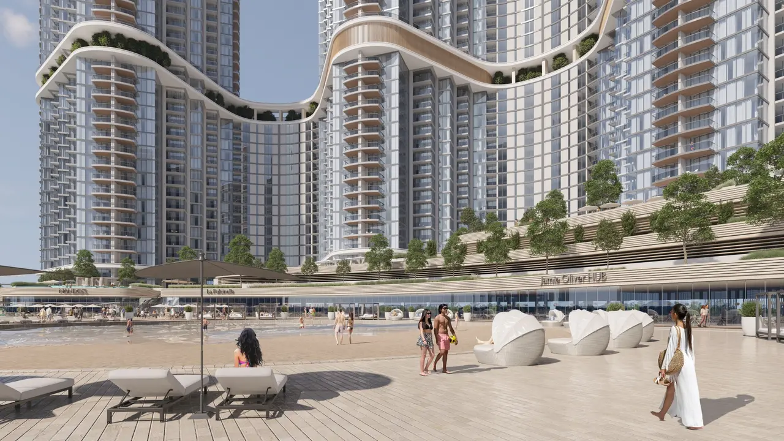
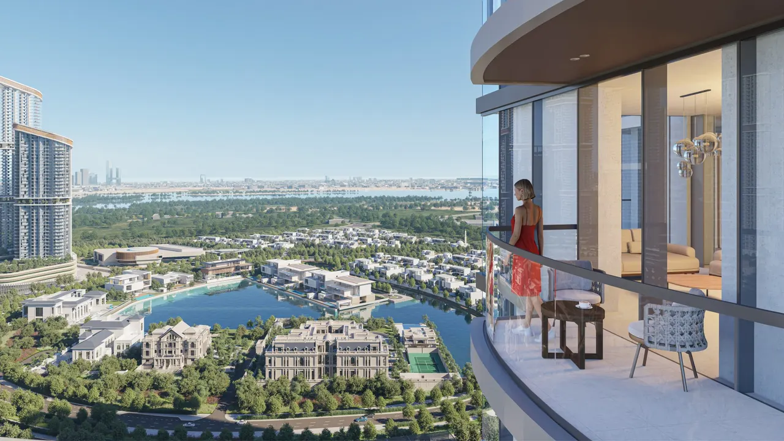
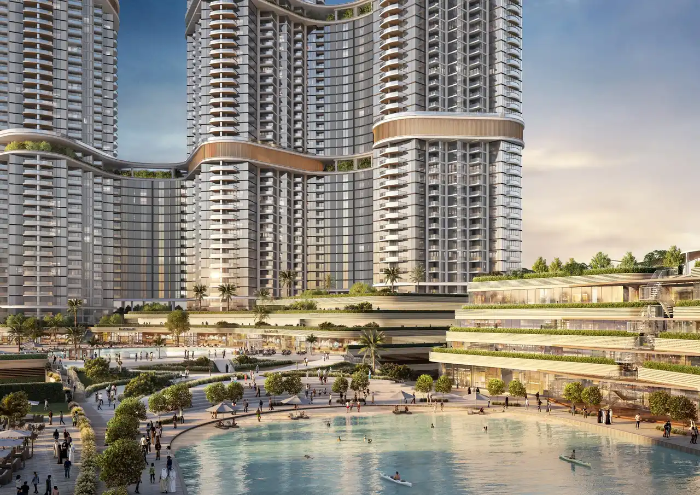
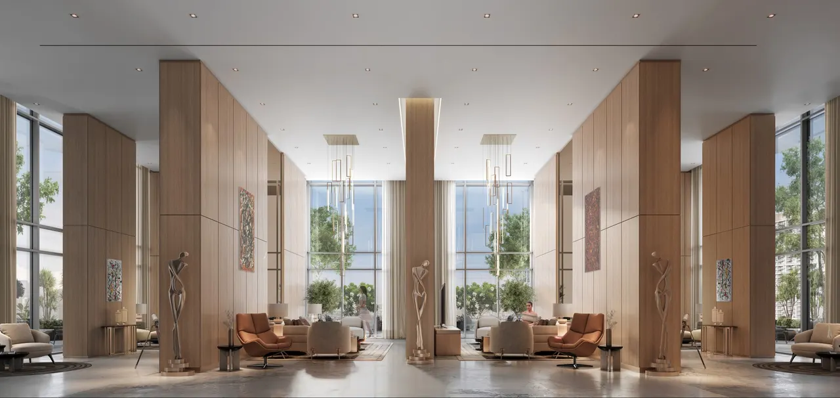
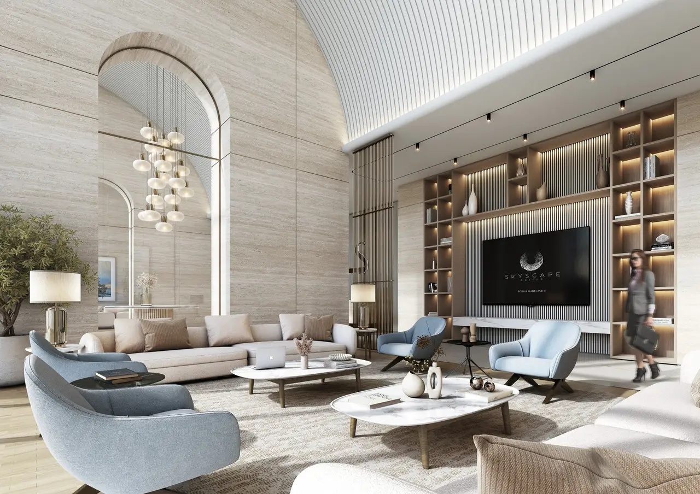
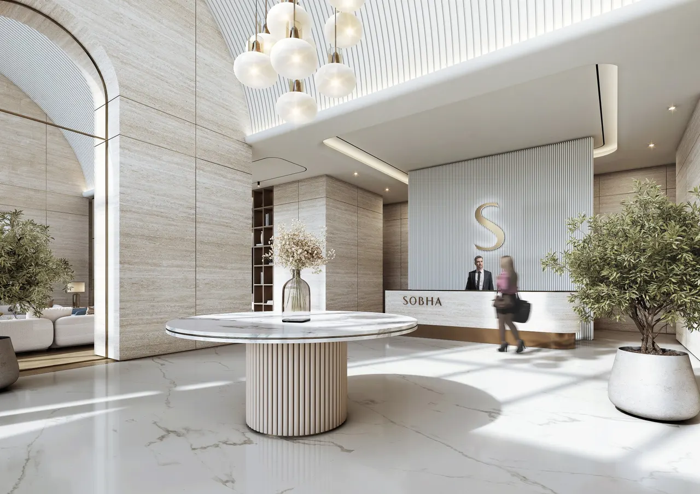
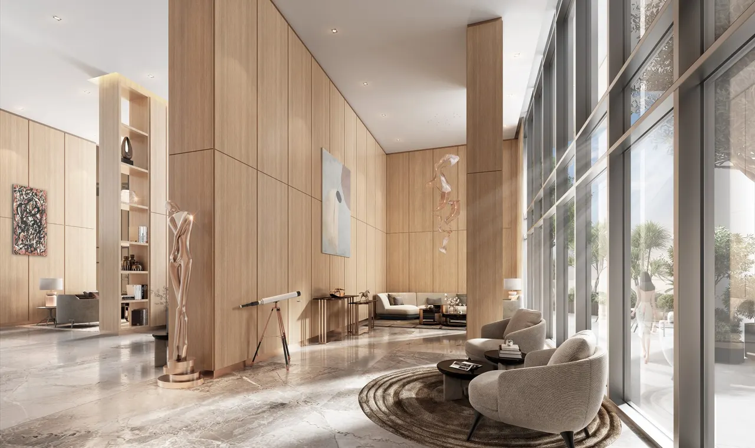
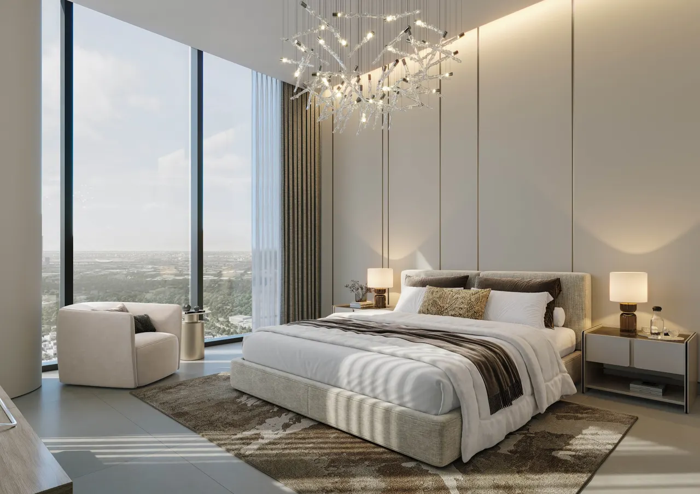
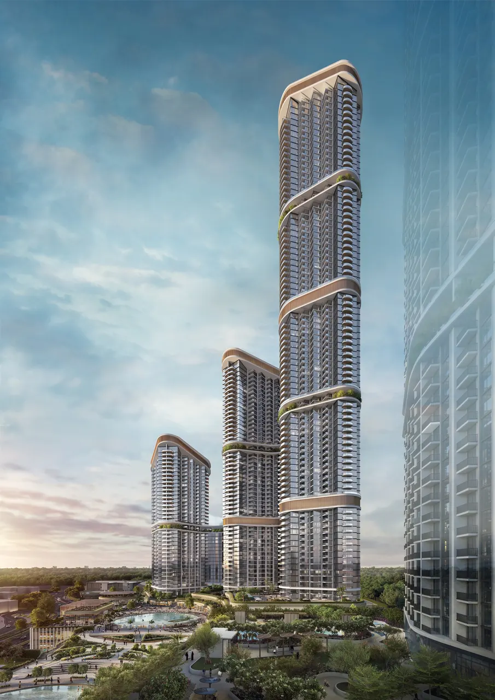
These are Sobha Realty's renderings of Skyscape Avenue: the towers and podium, the pools and gardens, the shared lobbies and the apartment interiors. Treat them as design intent rather than a record of the site, and use them alongside the floor plan of the specific unit you are considering.
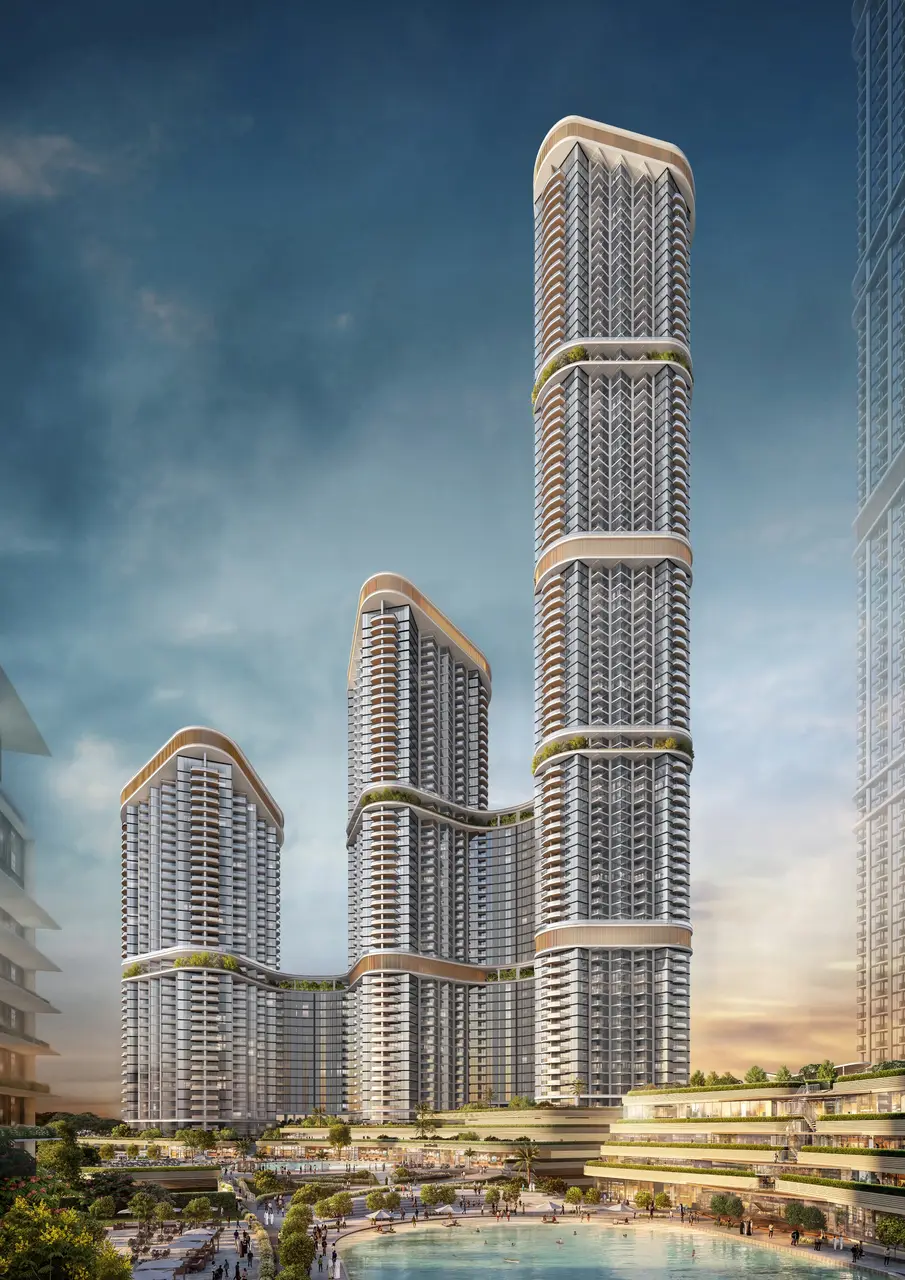
Want the full render set and floor plans?
Get Renders & Floor Plans on WhatsAppFAQs
Skyscape Avenue Frequently Asked Questions
Skyscape Avenue is a residential high-rise tower set over a podium in Sobha Hartland 2, developed by Sobha Realty. It holds 640 residences across five apartment types, from 1 Bedroom to 3 Bedroom, with prices starting at AED 1.70M ≈ USD 463K and handover scheduled for Q4 2029.
The tower sits inside Sobha Hartland 2, the community Sobha Realty presents as the waterfront successor to its original Sobha Hartland. Approximate drive times from Sobha Hartland 2 (area figures, not measured from the tower itself): Ras Al Khor Wildlife Sanctuary about 5 minutes, Meydan Racecourse about 10 minutes, Dubai International Airport (DXB) about 12 minutes, Business Bay about 12 minutes, The Dubai Mall about 15 minutes, Burj Khalifa and Downtown Dubai about 15 minutes, and Palm Jumeirah about 25 minutes.
Five layouts are listed: 1 Bedroom from AED 1.70M (739 to 851 sq ft, 69 to 79 sq m), 1.5 Bedroom from AED 1.90M (783 to 1,142 sq ft, 73 to 106 sq m), 2 Bedroom from AED 2.20M (937 to 1,458 sq ft, 87 to 135 sq m), 2.5 Bedroom from AED 2.60M (1,132 to 1,722 sq ft, 105 to 160 sq m) and 3 Bedroom from AED 3.90M (1,562 sq ft, 145 sq m). The 1.5 and 2.5 Bedroom labels are the developer's own typology names; the room plan of each unit is shown on its floor plan.
The plan is 60/40: a 20% down payment plus the 4% DLD registration fee at booking, 40% during construction and the final 40% on handover in Q4 2029. The timing of the construction 40% is set in the SPA. As an illustration on the starting price of AED 1.70M, the 20% down payment is AED 340,000, each 40% share is AED 680,000, and the 4% DLD registration fee is AED 68,000, paid to the Dubai Land Department on top of the purchase price.
Handover is scheduled for Q4 2029. The tower is under construction today, and under the 60/40 plan the final 40% of the price falls due at handover. Inspection-based progress for the project is dated and explained in the Skyscape Avenue construction updates guide.
Sobha Realty lists more than 40 amenities. They include an Infinity Pool, Leisure Pool, Toddler Pool and Jacuzzi, a Zen Garden and Gardening Zone, a Co-Working Space and Executive Lounge, an Indoor Gym, Outdoor Gym, Indoor Yoga Studio, Sauna and Steam, an Indoor Movie Theatre, Amphitheatre, Barbeque Area and Party Terrace, a senior citizen zone with a Meditation Lounge and Game Room, and an Indoor Kids Playroom with an Outdoor Kids Play Area.
According to the developer's specification, living areas are finished in porcelain tiles with matt emulsion paint, kitchens are fully fitted with white goods (refrigerator, oven, gas hob and hood, and washer-dryer) and reconstituted-stone countertops, and bathroom vanities also carry reconstituted-stone tops. Cooling is supplied by district cooling with fan coil units, and each apartment has home automation provisions for lighting and temperature control.
Three of the five types are priced above the AED 2M ≈ USD 545K property threshold for the 10-year UAE Golden Visa: the 2 Bedroom from AED 2.20M, the 2.5 Bedroom from AED 2.60M and the 3 Bedroom from AED 3.90M. The 1 Bedroom at AED 1.70M and the 1.5 Bedroom at AED 1.90M start below it. Meeting the threshold allows an application; approval rests with the UAE authorities. The Skyscape Avenue Golden Visa guide covers the off-plan route step by step.
Sobha Realty's sales material for Skyscape Avenue does not state the title type. As a general rule, foreign nationals can buy property outright in Dubai's designated freehold areas; confirm the title type for your specific unit with Sobha Realty and the Dubai Land Department before signing the SPA.
Yes. Reservation, SPA signing and registration of an off-plan unit can all be completed remotely, and I manage that process end to end with the developer on your behalf. Each stage of a remote purchase is documented in my Dubai real estate guide library.
Instalments are paid into the project's DLD-registered escrow account held with Dubai Islamic Bank and released to Sobha Realty against construction progress, a framework regulated by the Dubai Land Department. The 4% DLD registration fee is paid to the Dubai Land Department, not into escrow. How the account works and how to verify it is set out in the Skyscape Avenue escrow account guide.
Next Steps
What Happens After You Message Me
Message Me on WhatsApp
Tell me the collection, layout, or budget you have in mind.
Receive Availability & Pricing
I personally send the current unit list, floor plans, pricing, and the exact payment schedule.
Reserve Your Residence
Secure your unit with an EOI, every payment protected through the project's DLD-registered escrow account. The full sequence from reservation to registration is mapped in my step by step Dubai buying guide.
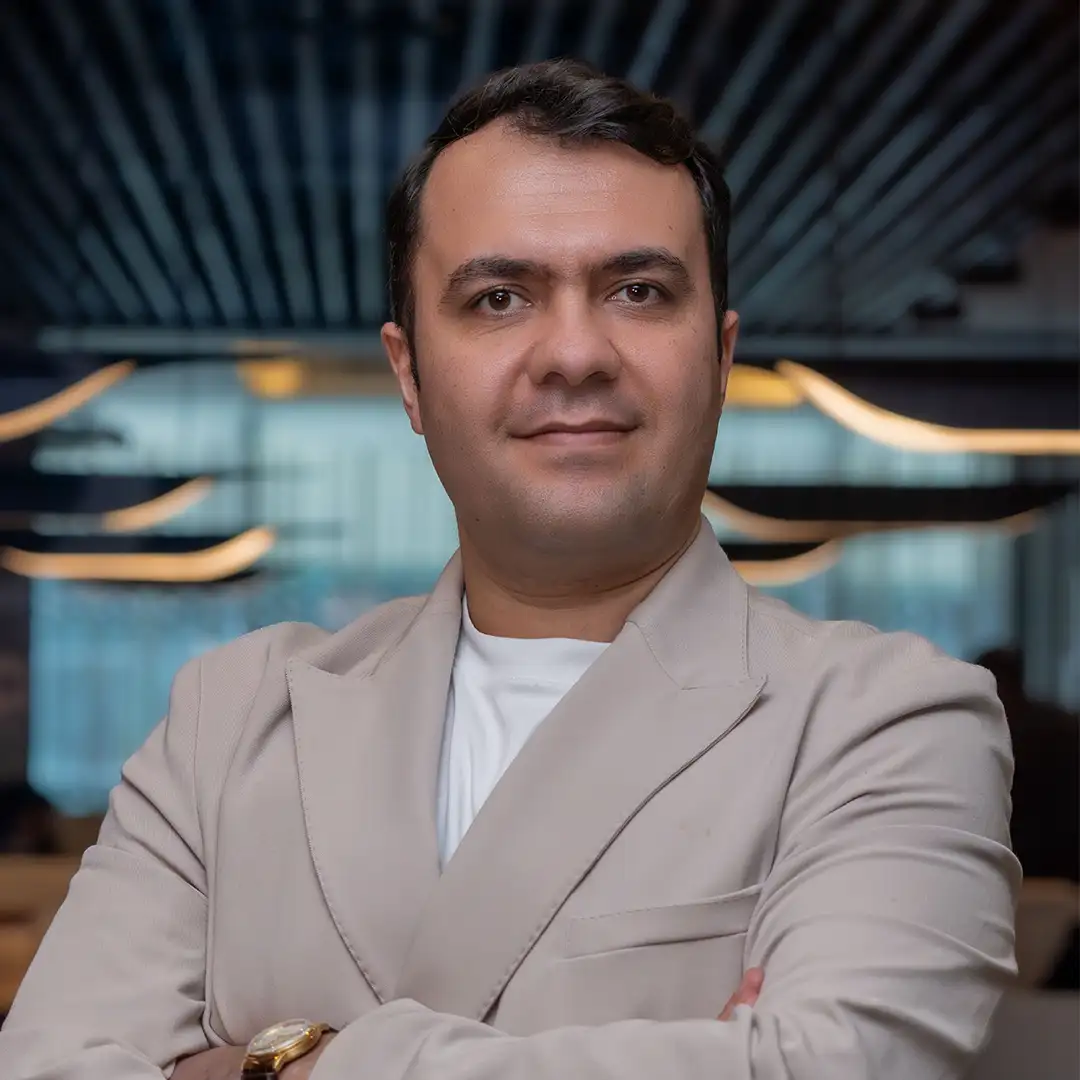
Your Advisor
Tohid Fetrat
Working with international and non-resident investors worldwide. Message or call me directly: you will always reach me personally, never a call center or sales team.