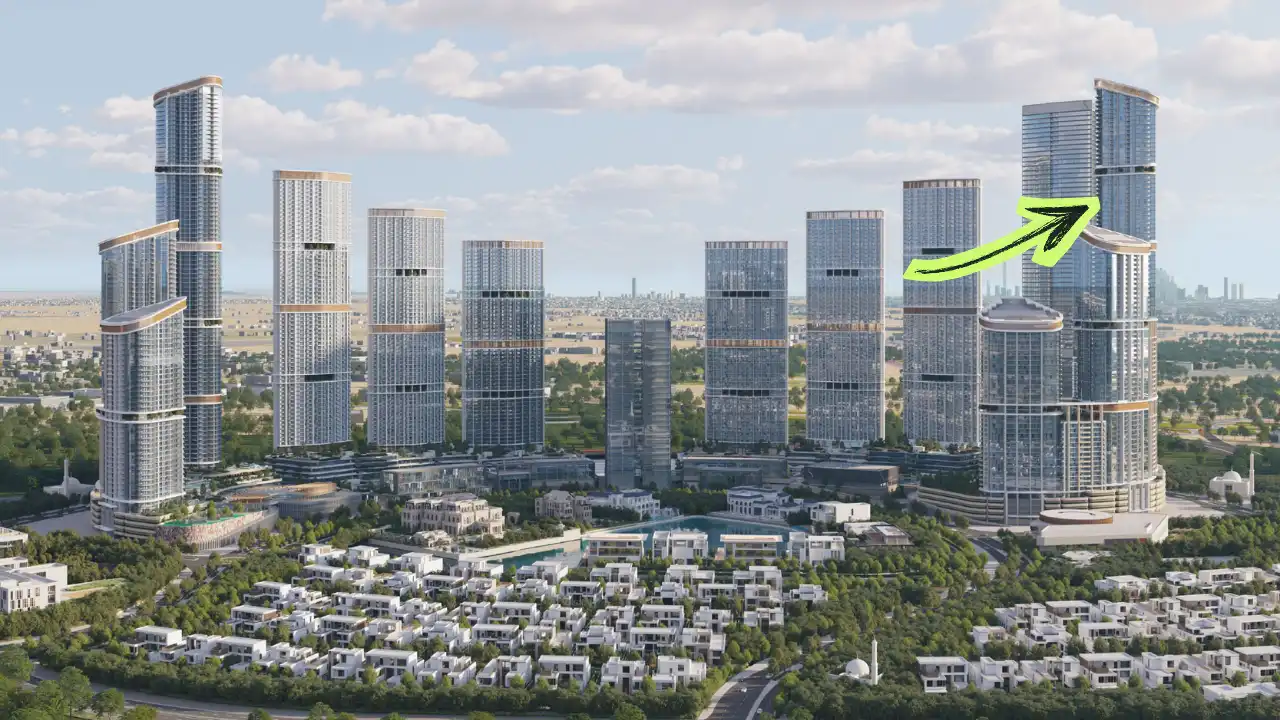
Sobha Realty · Sobha Hartland 2
Skyvue Stellar by Sobha Realty
1 to 4 Bedroom Apartments in Sobha Hartland 2
Skyvue Stellar is a 449-residence apartment tower by Sobha Realty within the Skyvue development in Sobha Hartland 2, with homes from AED 1.85M ≈ USD 504K, a 60/40 payment plan and handover scheduled for Q1 2029.
Direct advisor access. Every message answered personally, never by a call center.
Overview
Project Overview
Starting Price
AED 1.85M ≈ USD 504K
Handover Date
Q1 2029
Property Type
Apartments
Location
Sobha Hartland 2
Developer
Sobha Realty
Availability
Limited
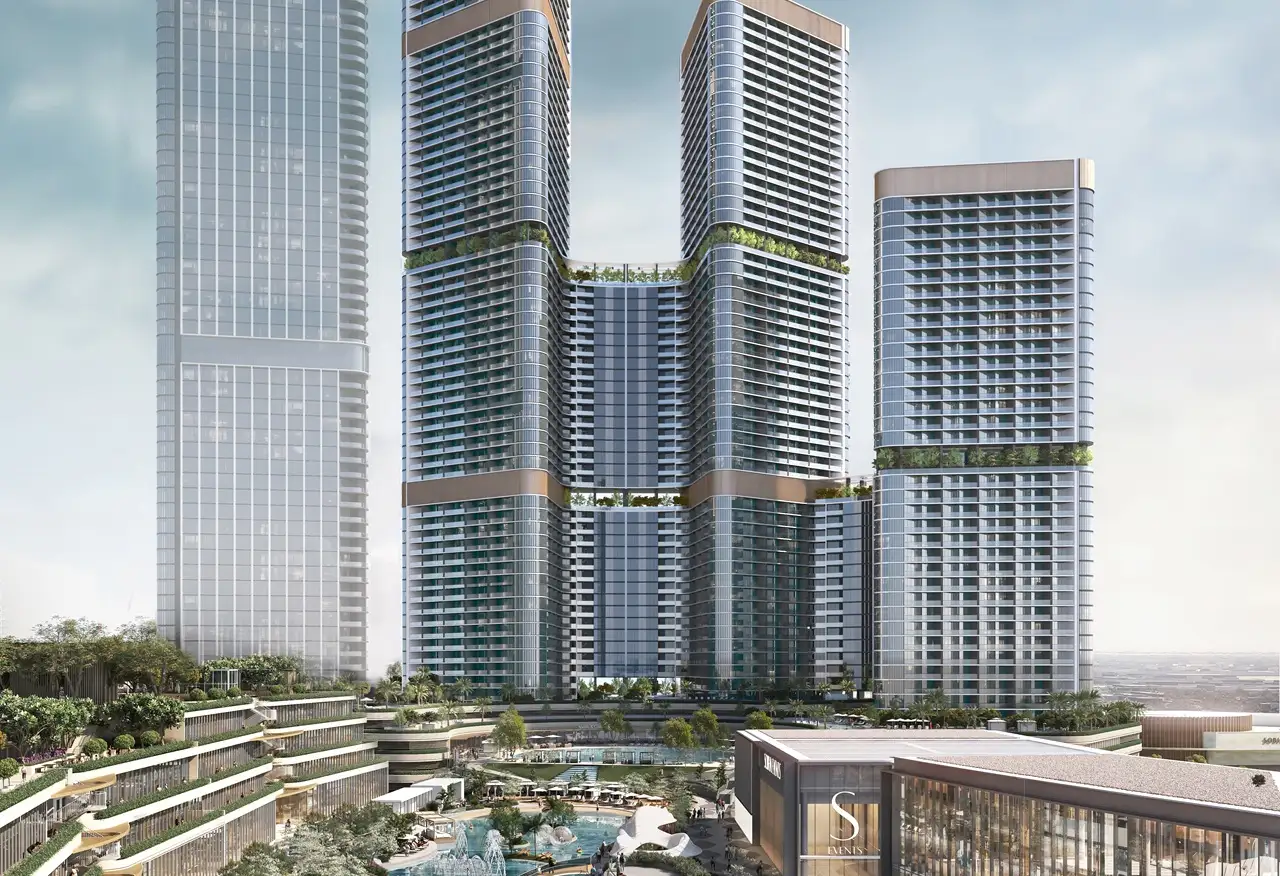
About
About Skyvue Stellar
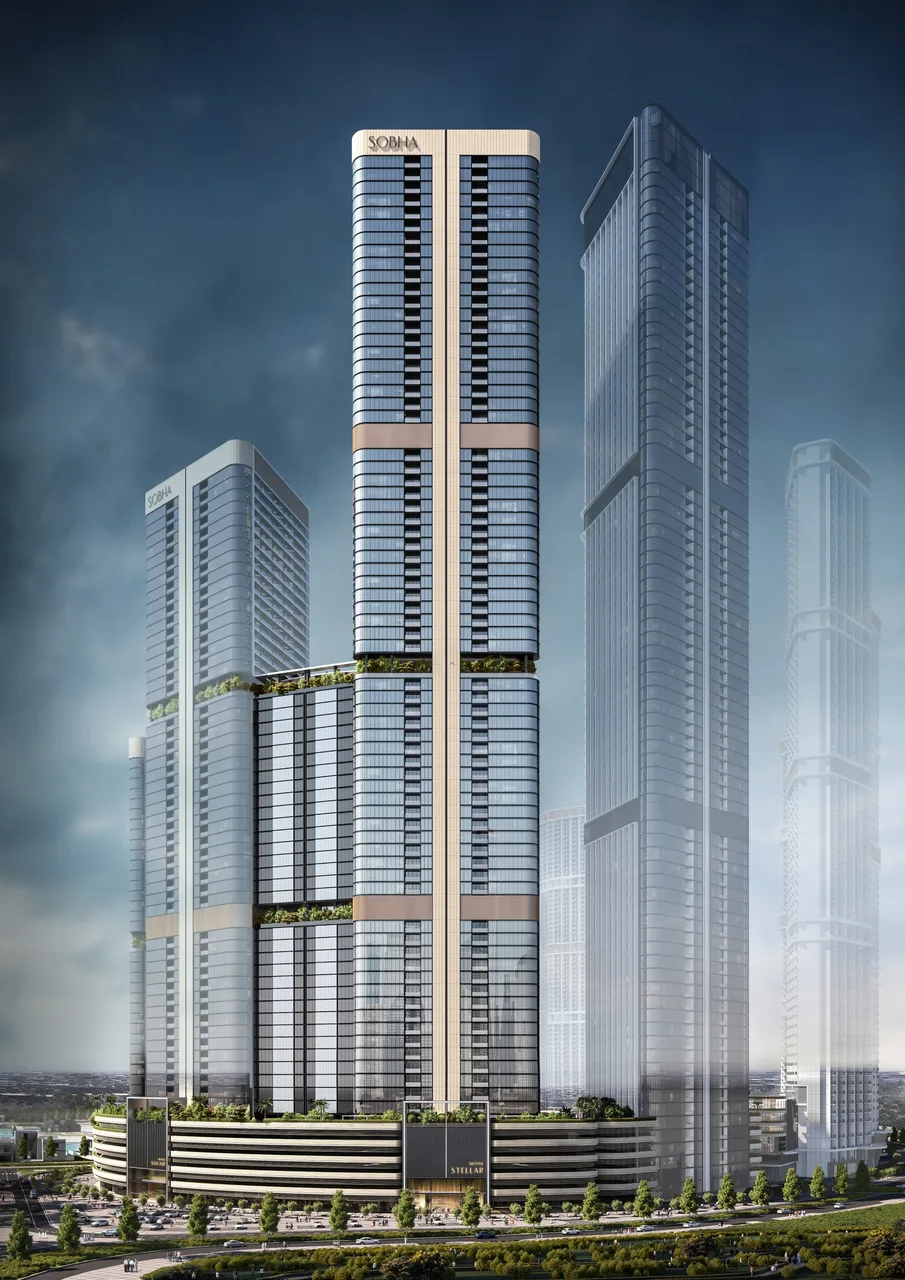
Skyvue Stellar is a residential apartment tower by Sobha Realty in Sobha Hartland 2, one of the towers of the Skyvue development and the one Sobha Realty presents as the tallest tower of the Skyvue collection. Per the developer's factbook it is built as a ground floor, 77 upper floors and a roof, with homes from level 6 upward per the developer's floor plans. The tower holds 449 residences across six layouts: 1, 1.5, 2, 3, 3.5 and 4 Bedroom apartments.
Sobha Realty describes the Skyvue architecture as a zigzag facade set over a triangular floor plan, intended to draw daylight and wide outlooks into the homes, with dual-aspect layouts in selected units. My read is that this geometry deserves more attention than the marketing language around it: on a triangular plate, the corner a unit occupies and the direction it faces separate one home from the next far more than the finish schedule does, so the floor and the orientation are the real decision.
With the tower at an early stage of construction and handover scheduled for Q1 2029, a buyer entering today commits 20% at booking and spreads the rest across the build and the handover date. That suits end users planning a move for 2029 and investors who prefer to stage their capital rather than deploy it in one payment.
Insights
Project Insights for Skyvue Stellar Buyers
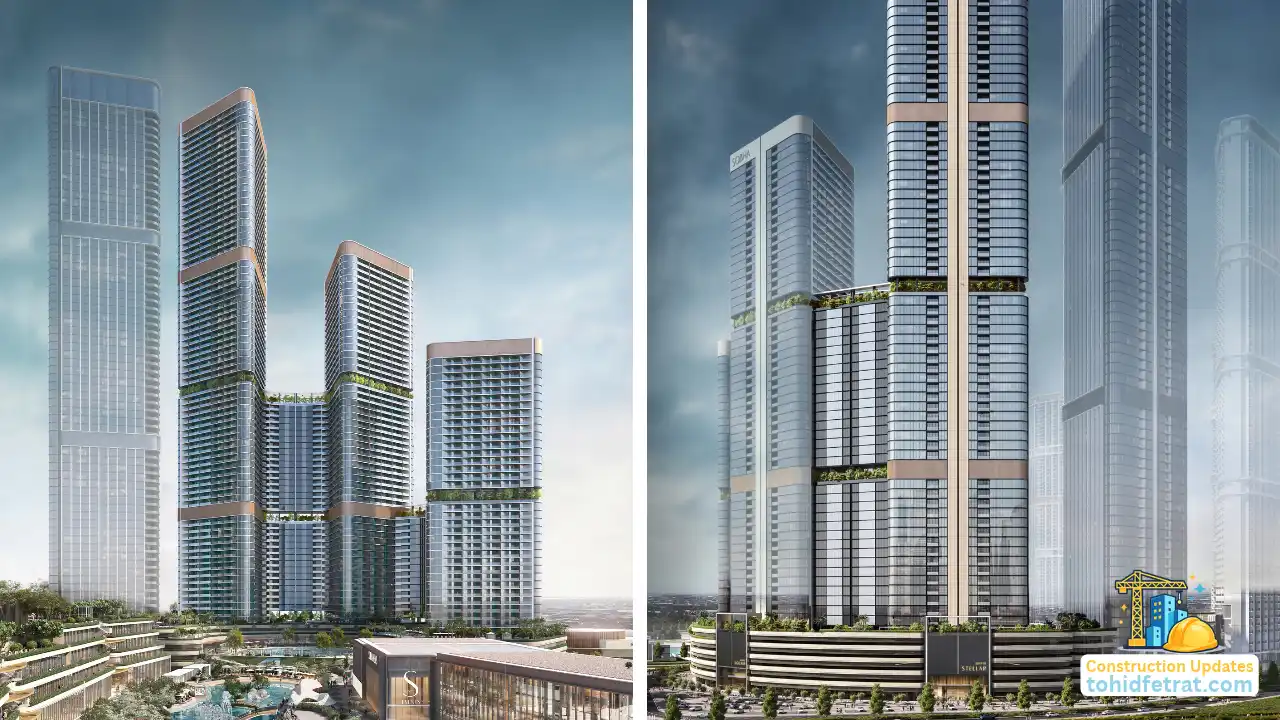
Skyvue Stellar Progress Since the April 2025 Construction Start
Skyvue Stellar, Sobha Realty's 449-residence tower in Sobha Hartland 2, logged 10.54% on its Skyvue registration on 30 July 2026.
Skyvue Stellar Construction Updates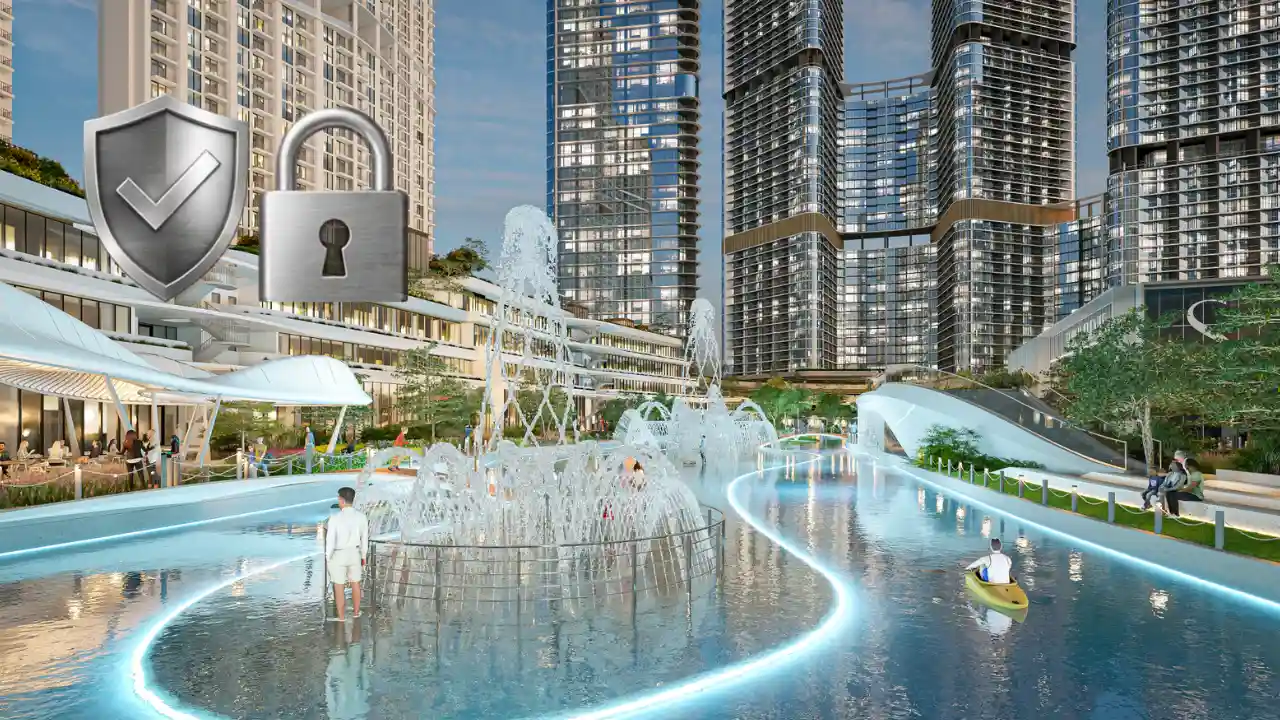
Skyvue Stellar Escrow: Plot 451 in Bukadra, DLD Project 3435
Skyvue Stellar's 449 units use the Skyvue escrow at Dubai Islamic Bank, DLD project 3435, read 10.54% in July 2026.
Skyvue Stellar Escrow Account Guide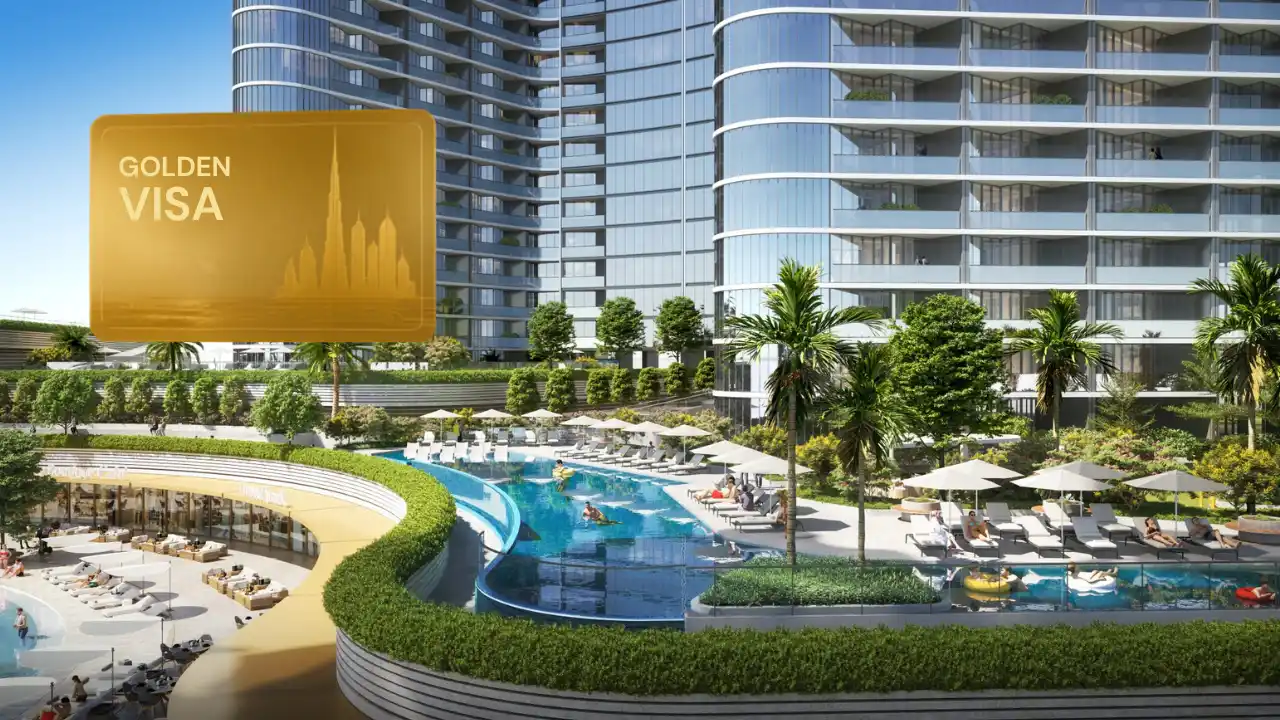
Skyvue Stellar Golden Visa: Qualifying From the 2 Bedroom Apartment
Skyvue Stellar by Sobha Realty lists 1.5, 2, 3, 3.5 and 4 bedroom types above the AED 2M threshold.
Skyvue Stellar Golden Visa GuidePrices
Skyvue Stellar Prices & Sizes
Skyvue Stellar spans six apartment types, from 1 Bedroom homes starting at AED 1.85M ≈ USD 504K to 4 Bedroom apartments from AED 8.51M ≈ USD 2.32M. Each card shows the starting price and the size range for that type; within a type, the floor, the orientation and the outlook decide where a specific unit lands.
1 Bedroom Apartments
AED 1.85M≈ USD 504K
625 to 873 sq ft (58 to 81 sq m)
1.5 Bedroom Apartments
AED 2.38M≈ USD 648K
876 to 877 sq ft (81 sq m)
2 Bedroom Apartments
AED 2.07M≈ USD 564K
901 to 1,676 sq ft (84 to 156 sq m)
3 Bedroom Apartments
AED 4.62M≈ USD 1.26M
1,683 sq ft (156 sq m)
3.5 Bedroom Apartments
AED 4.24M≈ USD 1.15M
1,549 to 1,606 sq ft (144 to 149 sq m)
4 Bedroom Apartments
AED 8.51M≈ USD 2.32M
3,110 to 3,111 sq ft (289 sq m)
Get latest availability for Skyvue Stellar
Get Latest AvailabilityPayment
Skyvue Stellar Payment Plan
On Booking
During Construction, in Four Payments
On Handover
Skyvue Stellar runs on a 60/40 plan: 60% is paid before handover and the remaining 40% falls due on handover in Q1 2029. As an illustration on the starting price of AED 1.85M, that is AED 370,000 at booking plus the 4% DLD registration fee of AED 74,000, then AED 740,000 across the construction period and AED 740,000 on handover.
Why Me
Why Buy Skyvue Stellar Through Tohid Fetrat
Buying at an early construction stage means a long relationship with the purchase, from the booking payment to handover in Q1 2029. Who verifies the details, follows the build and stays accountable to you over those years matters as much as the unit you choose.
Direct developer access to Sobha Realty inventory and releases
One dedicated advisor from first enquiry to handover
Specialist in remote purchases for international and non-resident buyers
Independent monthly construction tracking against RERA inspection data
Personal replies on WhatsApp, never a call center or sales team
My advisory service costs you nothing. The commission is paid by the developer, and you pay the same official price as buying directly, with independent guidance included.
Structure
Explore Skyvue Stellar Structure
Skyvue Stellar sits inside three layers worth understanding before you choose a unit: the Sobha Hartland 2 master community around it, the apartment market that sets its resale and rental context, and the developer that designs and builds it. Each guide below covers one of those layers.
Sobha Hartland 2 Properties for Sale: Riverside Crescent and Skyscape Apartments
Explore Sobha Hartland 2 properties for sale, comparing Riverside Crescent and Skyscape apartments, payment plans, handover dates and availability.
Sobha Hartland 2 Properties for Sale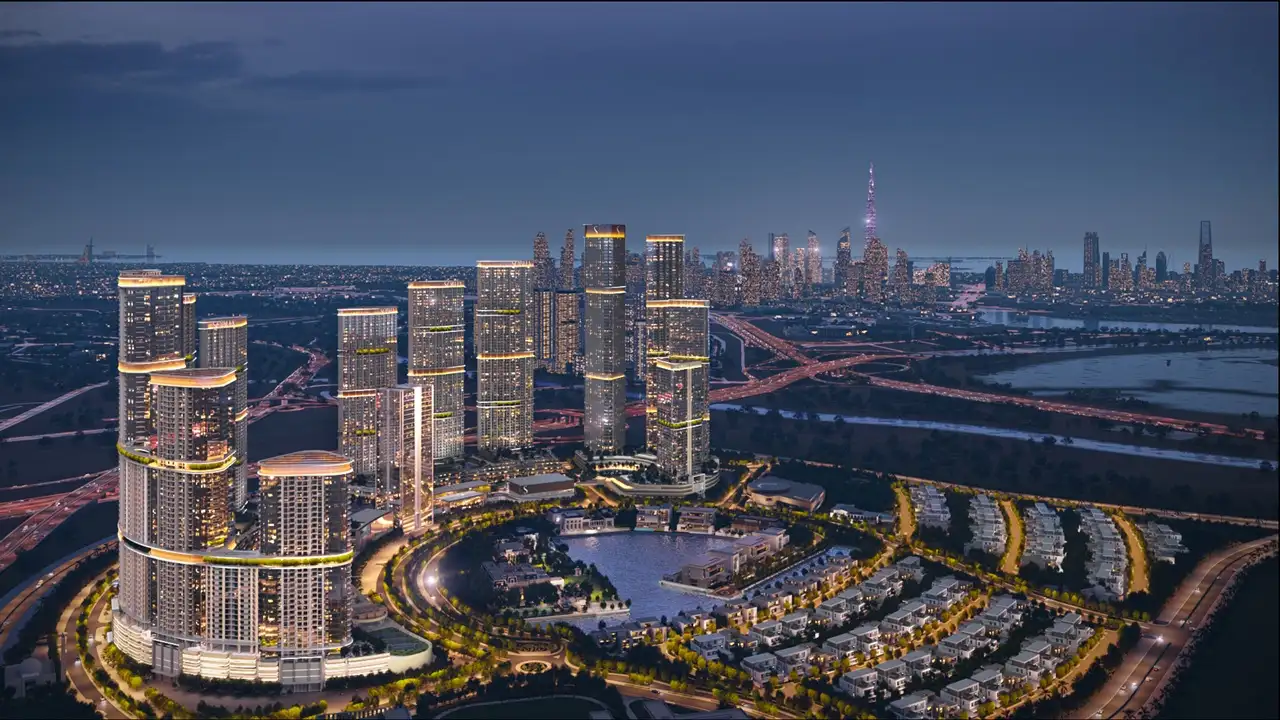
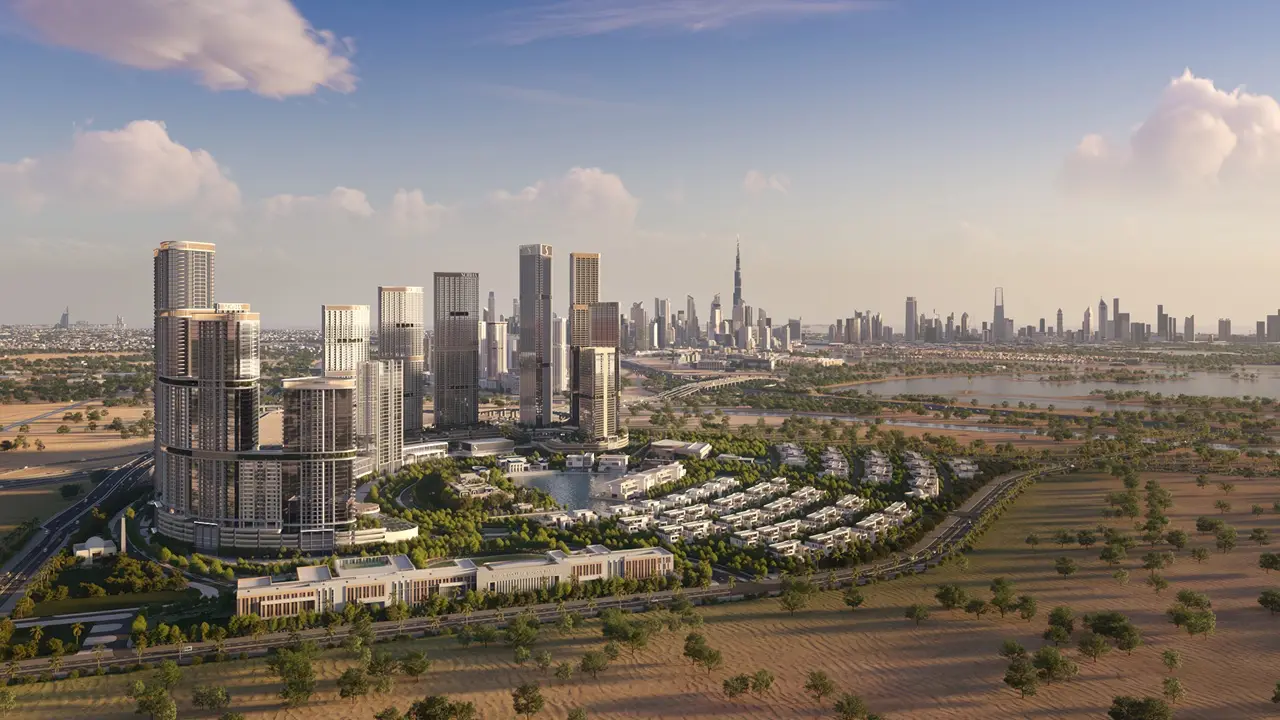
Sobha Hartland 2: A Swimmable Lagoon Master Community in Bukadra
Sobha Hartland 2 is Sobha Realty's second MBR City master community, with 15 named projects around a swimmable lagoon.
Sobha Hartland 2 Community Guide
Sobha Realty: In-House Construction, From High-Grade Materials to the Façade Panels
Sobha Realty controls every stage of construction itself, from producing high-grade materials to the marble flooring and façade panels.
Sobha Realty Developer ProfileFacts
Skyvue Stellar | Key Project Facts
Sobha Realty
Sobha Hartland 2, Dubai
449
1, 1.5, 2, 3, 3.5 and 4 Bedroom Apartments
Q1 2029
One of the towers of the Skyvue development, with layouts from 1 to 4 Bedroom
1.5, 2, 3, 3.5 and 4 Bedroom types priced above AED 2M
Dubai Islamic Bank (Public Joint Stock Company)
Map
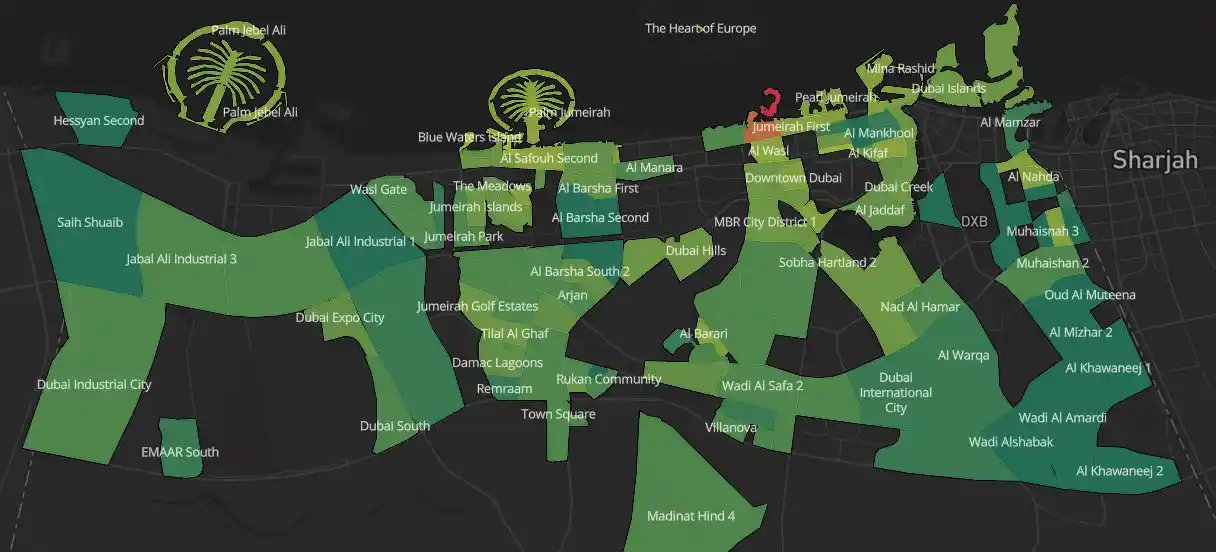
Explore Skyvue Stellar Location on Dubai Map
Skyvue Stellar by Sobha Realty stands in Sobha Hartland 2, a master community of about 8 million sq ft that the developer plans with an international school, office space, a mall, a clubhouse and retail within it. Through Tohid Fetrat's Dubai Investment Map, you can see exactly where the community sits and compare it with other off-plan addresses across the city.
On the map, the position reads clearly: the community lies between Downtown Dubai and Dubai International Airport, beside the Ras Al Khor Wildlife Sanctuary, with Business Bay and Meydan close by and coastal districts such as Palm Jumeirah further west.
Location
Skyvue Stellar Location Within Sobha Hartland 2
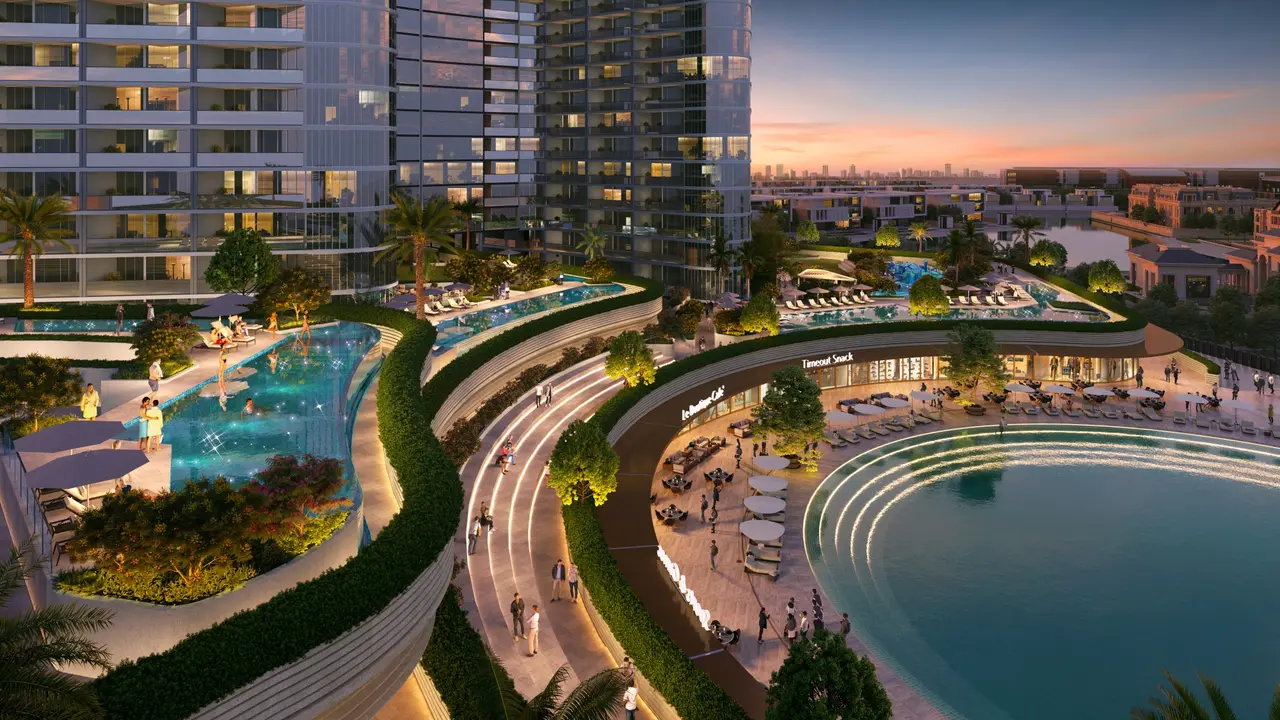
Inside Sobha Hartland 2, Skyvue Stellar belongs to the Skyvue cluster of towers, and the annotated developer masterplan below marks its position among the surrounding plots; treat it as an orientation guide rather than a survey. Sobha Realty describes the setting as homes arranged around an amphitheatre that adapts to shifting water levels and a central water feature with dining around it, with sensory gardens, a water obstacle course, a clubhouse, indoor workspaces and a cycle path in the wider layout. The developer's floor plates label lagoon and community outlooks on different sides of the tower, which is why I treat the side of the tower and the floor as the first micro-location question, before any amenity list. The wider district picture is covered in my Sobha Hartland 2 community guide.
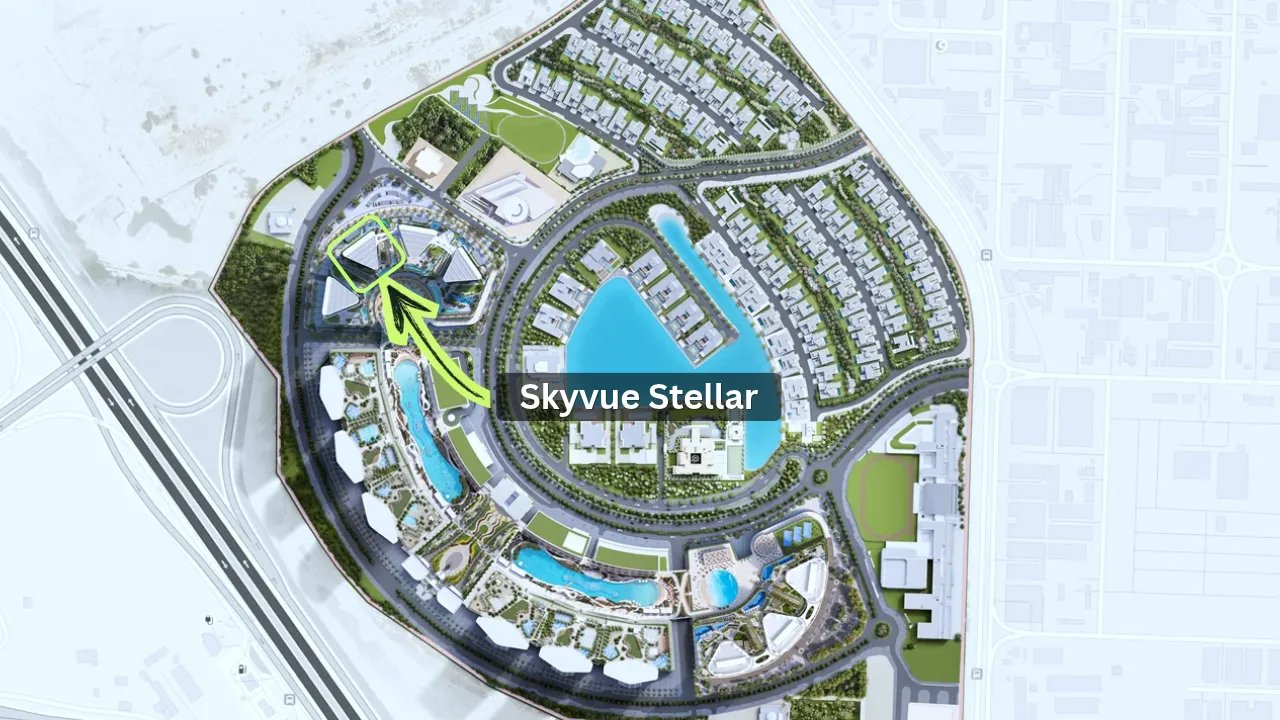 Sobha Hartland 2, Dubai
Connectivity
Connectivity from Skyvue Stellar
The times below are widely published drive-time estimates for Sobha Hartland 2 as a whole, not measurements from the tower, and they shift with traffic and time of day. What they show is the community's practical case: Downtown Dubai, Business Bay and Dubai International Airport all sit within a short drive, which matters to residents commuting into the city and to landlords whose tenants weigh airport and Downtown access when they choose where to live.
Approximate Driving Distances
- Ras Al Khor Wildlife SanctuaryAbout 5 minutes
- Meydan RacecourseAbout 10 minutes
- Dubai International Airport (DXB)About 12 minutes
- Business BayAbout 12 minutes
- The Dubai MallAbout 15 minutes
- Burj Khalifa and Downtown DubaiAbout 15 minutes
- Palm JumeirahAbout 25 minutes
Interiors
Interior Design at Skyvue Stellar
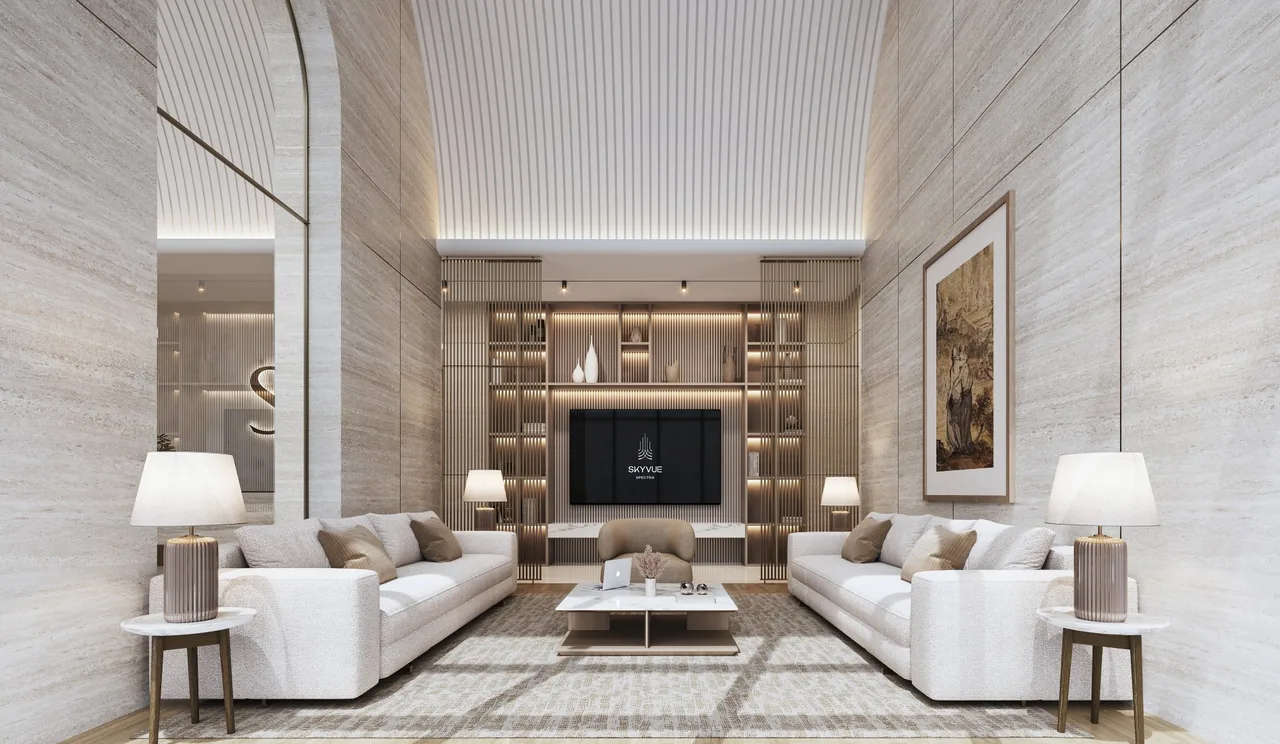
The developer's factbook sets out the finish level: porcelain tiles in all living areas, matt acrylic emulsion paint, kitchens with a refrigerator, oven, gas hob and hood and washer-dryer from Bosch or equivalent, a fridge-freezer from Hoover or equivalent, reconstituted stone or equivalent counter-tops and laminate or melamine (or equivalent) cabinets, with WC and wash-basin from Duravit or equivalent. District cooling with fan coil units and home automation provisions for lighting and temperature control are included, and selected 1 Bedroom layouts add a powder room.
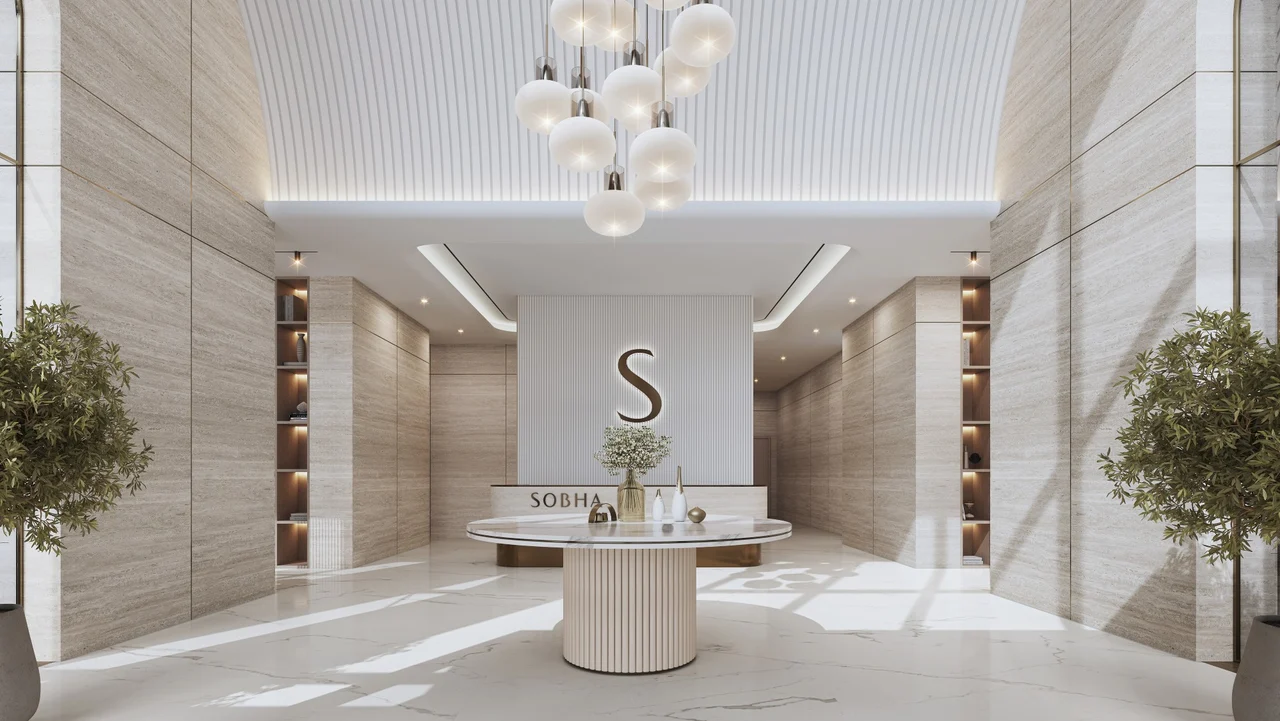
Behind the glass, the factbook lists a double-glazed floor-to-ceiling curtain wall facade, an energy-efficient HVAC system that recycles condensate water for irrigation, EV charging stations as per statutory requirement, and a separate double-height lobby and lifts for each tower. These are the developer's stated specifications and may change before handover, so the specification list attached to the SPA is the document to rely on.
Amenities
Interior Amenities
- Indoor Gym
- Indoor Yoga Studio
- Sauna and Steam
- Multipurpose Hall
- Indoor Movie Theatre
- Library / Reading Room
- Cards Room, Chess and Carrom
- Indoor Video Game Room / Teenage Space
- Music Room
- Art Room
- Kids Games Room
- Kids Playroom
Exterior Amenities
- Kid's Pool
- Infinity Pool
- Jacuzzi
- Central Water Feature
- Outdoor Gym
- Circuit Training / Gym Area
- Outdoor CrossFit / Gym Area
- Walking / Jogging Loop
- Yoga and Meditation Area
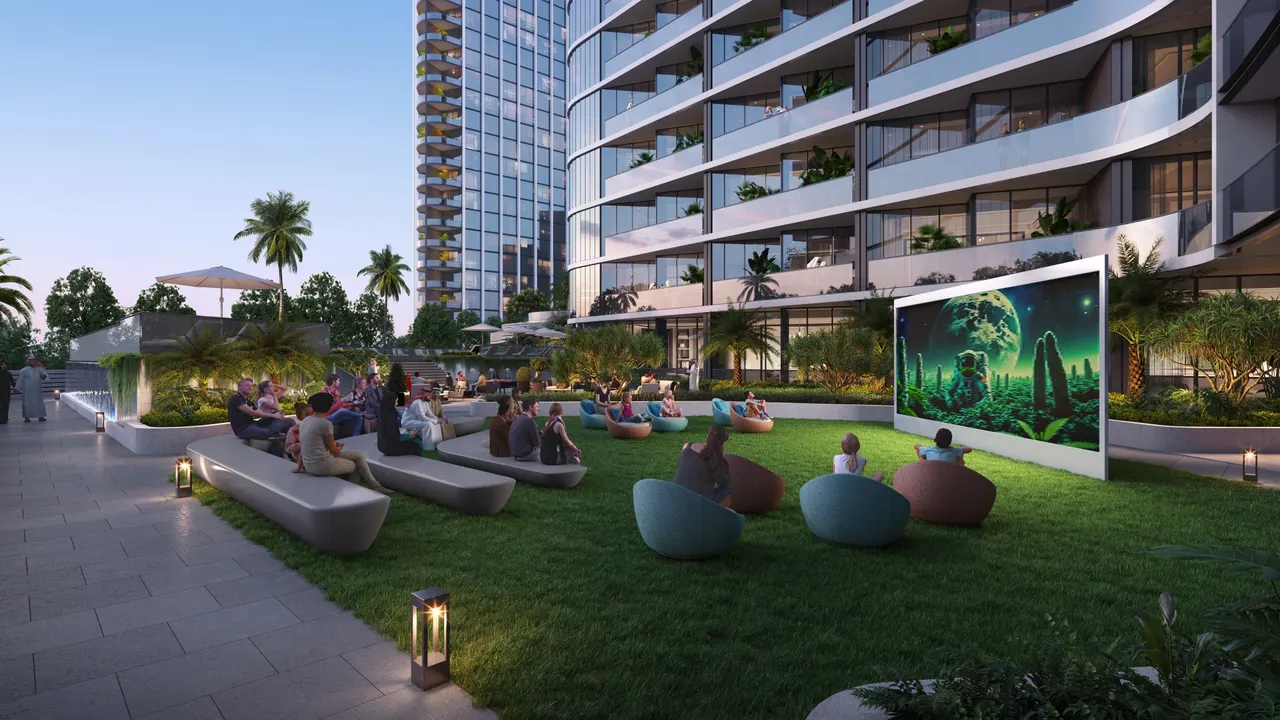
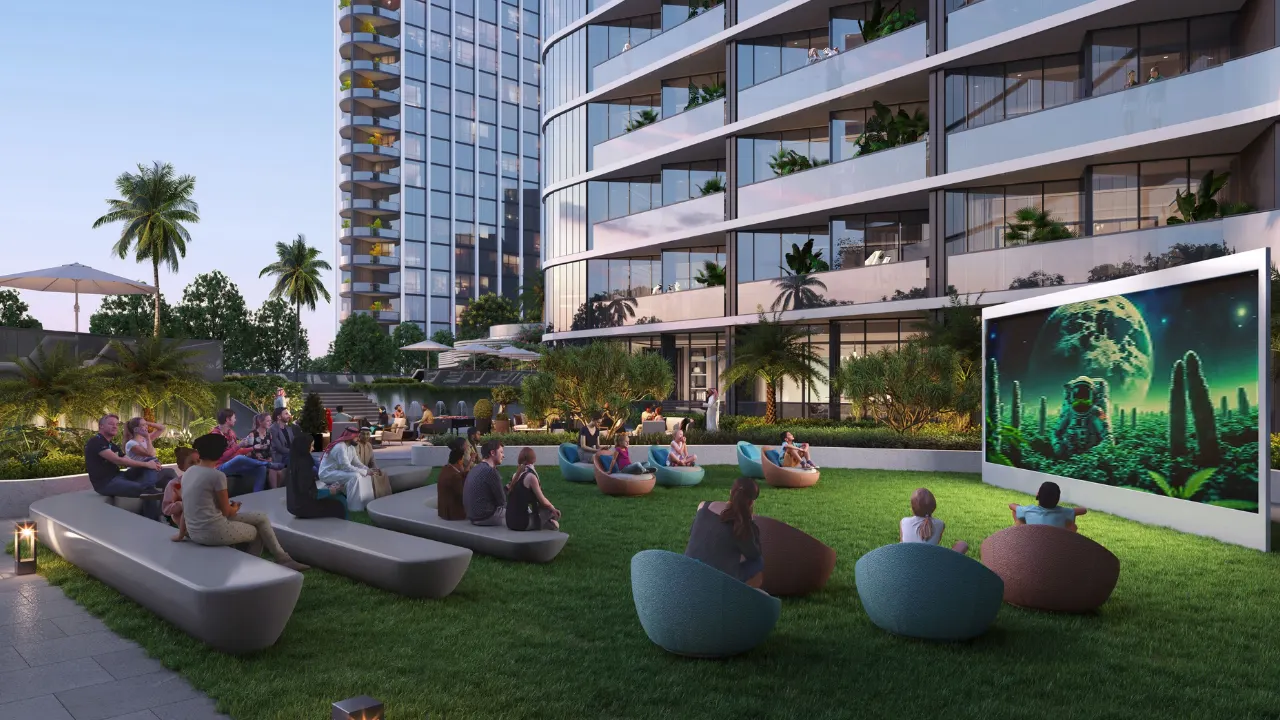
- Open Cinema Area
- Open Picnic Lawn
- Barbeque Area
- Party Terrace
- Open Amphitheatre Seating
Gallery
Skyvue Stellar by Sobha Realty Image Gallery
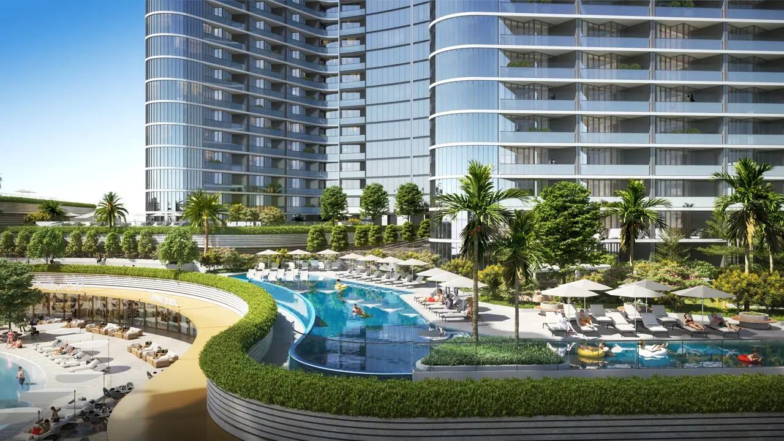
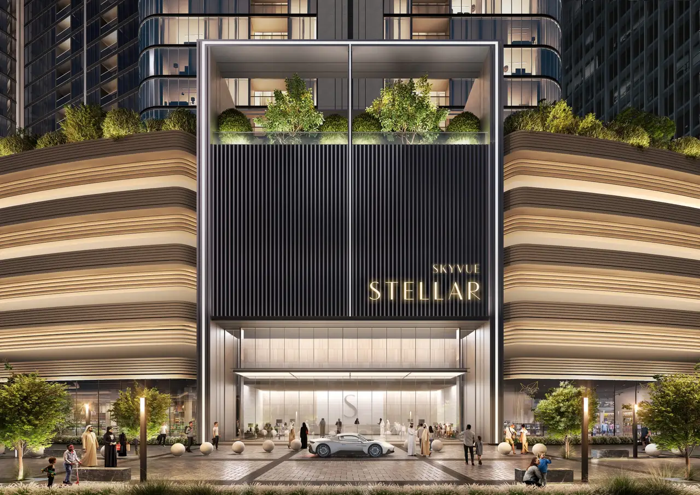
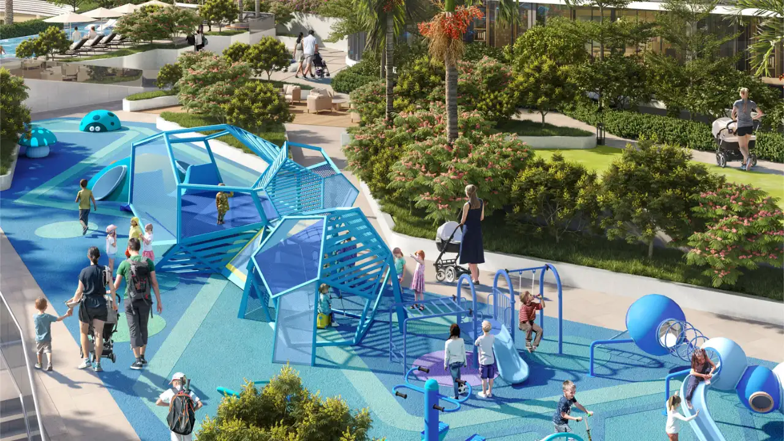
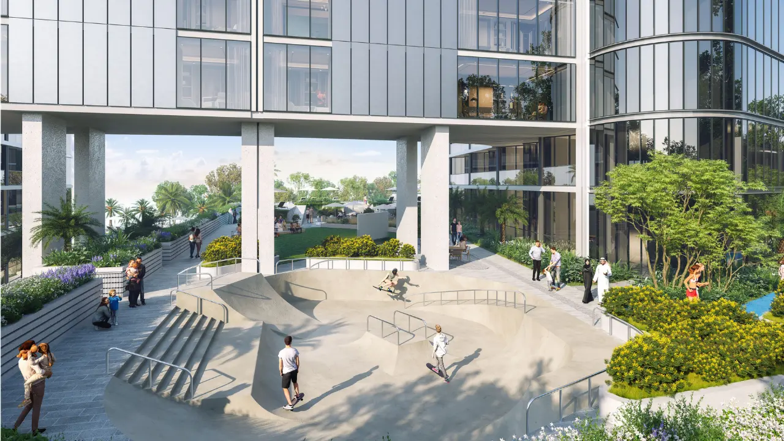
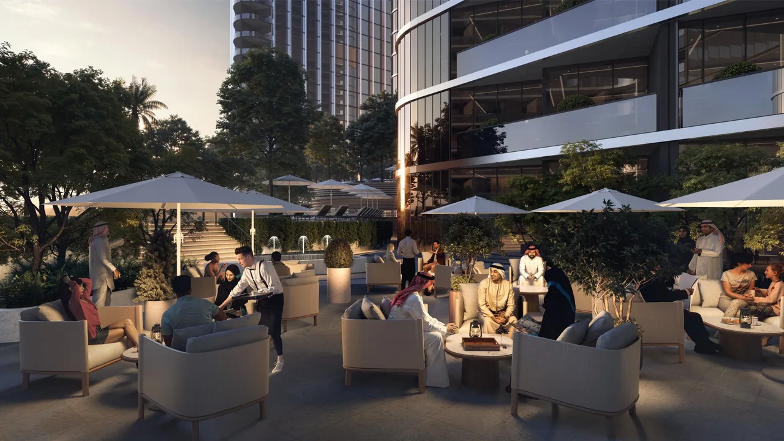
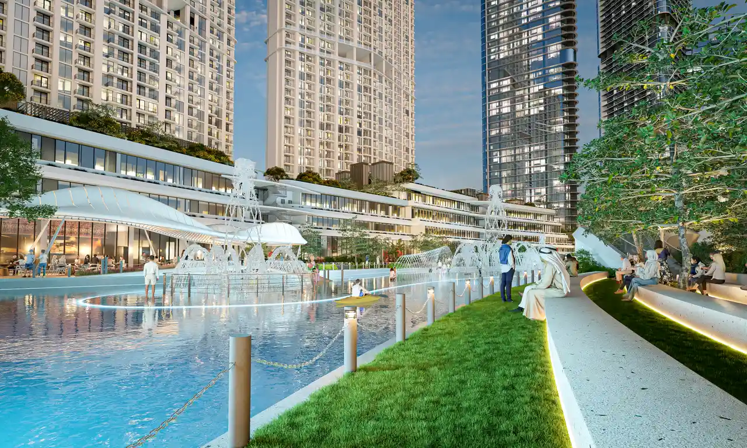
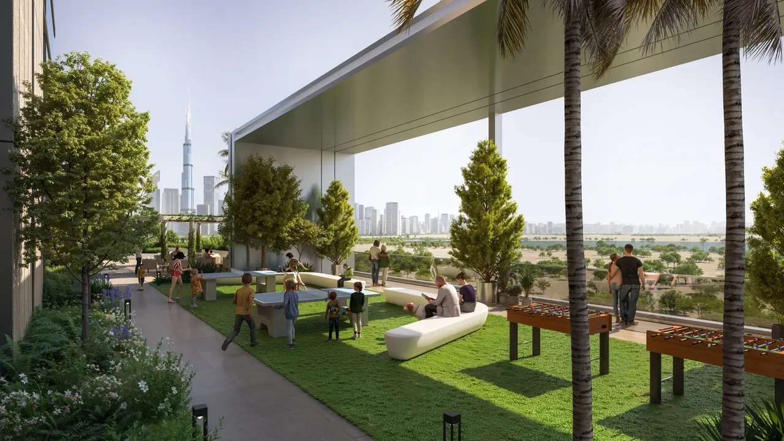
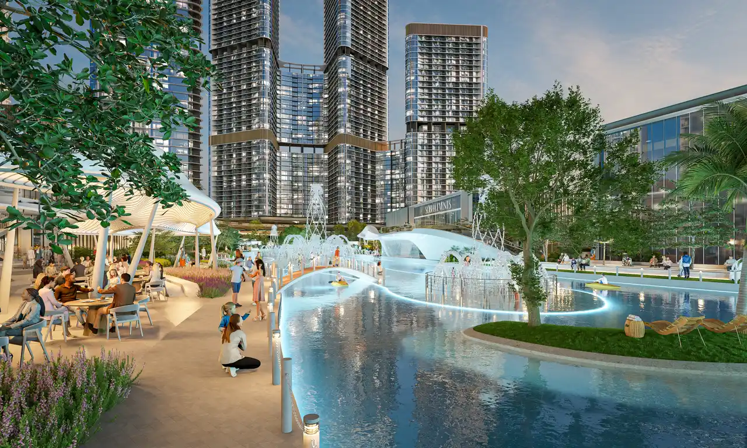
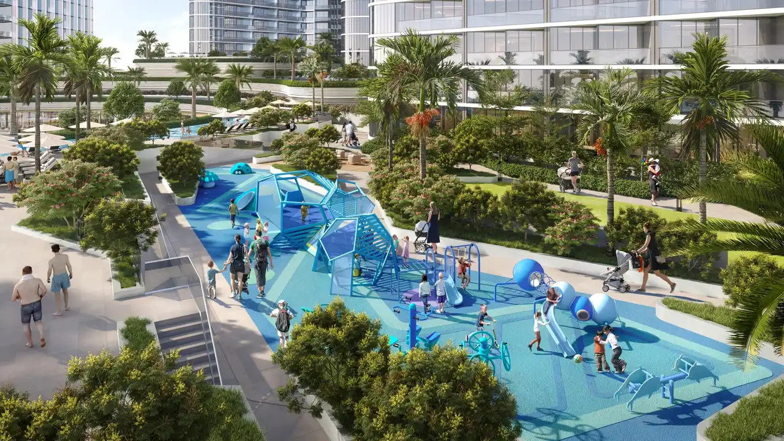
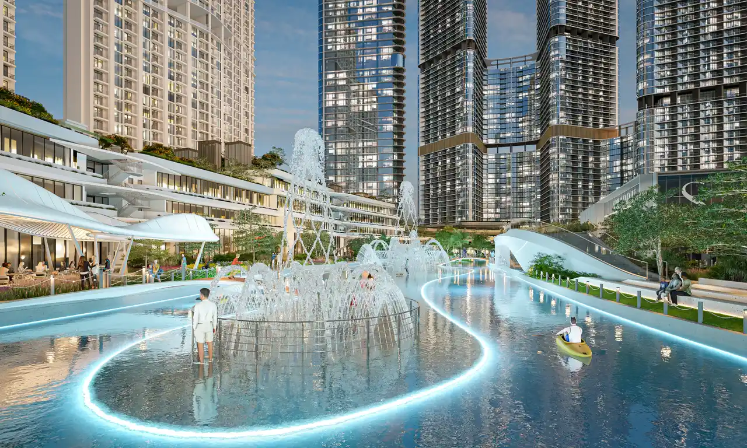
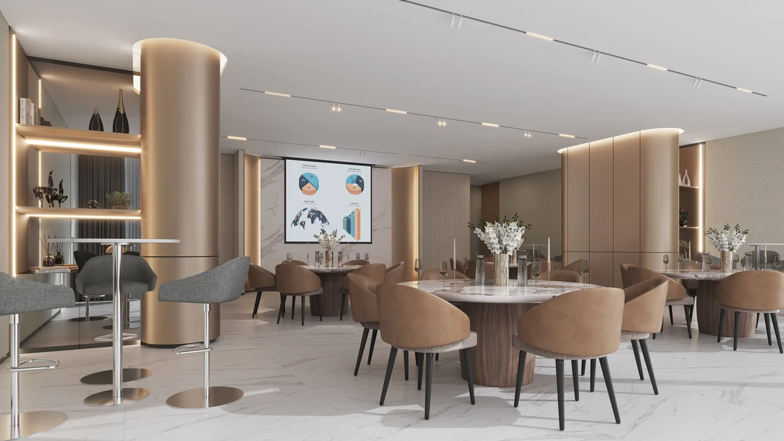
The images below come from Sobha Realty's visual set for Skyvue Stellar: the tower and its podium, the pools and water features, the children's play areas, the resident lounges and a sample living room. They are computer-generated renderings, not site photographs, so read the landscaping and finishes as indicative; the build itself is documented on the construction updates page.
Want the full render set and floor plans?
Get Renders & Floor Plans on WhatsAppFAQs
Skyvue Stellar Frequently Asked Questions
Skyvue Stellar is a residential apartment tower by Sobha Realty in Sobha Hartland 2 and one of the towers of the Skyvue development. It holds 449 residences across 1, 1.5, 2, 3, 3.5 and 4 Bedroom layouts, with prices from AED 1.85M ≈ USD 504K and handover scheduled for Q1 2029.
Skyvue Stellar is in Sobha Hartland 2, the Sobha Realty master community beside the Ras Al Khor Wildlife Sanctuary. Widely published estimates for the community put the sanctuary about 5 minutes away by car, Meydan Racecourse about 10 minutes, Business Bay and Dubai International Airport about 12 minutes, Burj Khalifa, Downtown Dubai and The Dubai Mall about 15 minutes, and Palm Jumeirah about 25 minutes. These are community-level figures, not measurements from the tower.
There are six apartment types: 1 Bedroom from 625 to 873 sq ft (58 to 81 sq m), 1.5 Bedroom from 876 to 877 sq ft (81 sq m), 2 Bedroom from 901 to 1,676 sq ft (84 to 156 sq m), 3 Bedroom at 1,683 sq ft (156 sq m), 3.5 Bedroom from 1,549 to 1,606 sq ft (144 to 149 sq m) and 4 Bedroom from 3,110 to 3,111 sq ft (289 sq m). The tower holds 449 residences in total, and selected 1 Bedroom layouts include a powder room.
Prices start from AED 1.85M ≈ USD 504K for a 1 Bedroom apartment. Starting prices by type are 1.5 Bedroom AED 2.38M ≈ USD 648K, 2 Bedroom AED 2.07M ≈ USD 564K, 3 Bedroom AED 4.62M ≈ USD 1.26M, 3.5 Bedroom AED 4.24M ≈ USD 1.15M and 4 Bedroom AED 8.51M ≈ USD 2.32M. There are currently 20+ units available. Prices and availability follow Sobha Realty's releases, so a quoted figure applies to a specific unit on a specific date.
Skyvue Stellar follows a 60/40 plan: 20% on booking plus the 4% DLD registration fee, 40% during construction spread over four payments, and 40% on handover. As an illustration on the AED 1.85M starting price, that is AED 370,000 at booking plus a DLD registration fee of AED 74,000, AED 740,000 during construction and AED 740,000 on handover. The schedule of the four construction payments is set in the SPA.
Sobha Realty's scheduled handover for Skyvue Stellar is Q1 2029. The tower is at an early stage of construction, and progress against RERA inspection data is followed in the Skyvue Stellar construction updates guide.
Five of the six unit types are priced above the AED 2M ≈ USD 545K property threshold for the 10-year UAE Golden Visa: 1.5 Bedroom from AED 2.38M, 2 Bedroom from AED 2.07M, 3 Bedroom from AED 4.62M, 3.5 Bedroom from AED 4.24M and 4 Bedroom from AED 8.51M. The 1 Bedroom, from AED 1.85M, is below the threshold on its own. Eligibility depends on the final purchase price of the unit being at least AED 2M, and approval rests with the UAE authorities, so a qualifying price makes a buyer eligible to apply rather than guaranteeing a visa. The Skyvue Stellar Golden Visa guide covers the steps in detail.
The developer documents for Skyvue Stellar do not state the title type, so it is not presented here as a project fact. In Dubai, non-UAE nationals can buy freehold property in areas designated for foreign ownership, and the title type of any unit is confirmed in the SPA and in the DLD registration of the purchase.
Off-plan payments are made into the project's DLD-registered escrow account with Dubai Islamic Bank and released to the developer against verified construction progress, a framework regulated by the Dubai Land Department. In the DLD records the Skyvue towers are listed together under the name Skyvue, so a buyer checking the register searches for Skyvue rather than Skyvue Stellar. The Skyvue Stellar escrow account guide explains how the account works and how to verify it.
Yes. Reservation, the booking payment, SPA signing and the DLD registration of the purchase can all be completed remotely, and I run that process with Sobha Realty on the buyer's behalf from start to finish. Each stage of a remote purchase is documented in my Dubai real estate guide library.
Sobha Realty describes the Skyvue architecture as a zigzag facade over a triangular floor plan, with dual-aspect layouts in selected units. Per the developer's factbook the tower has a ground floor, 77 upper floors and a roof, with homes from level 6 upward per the developer's floor plans. Outlooks vary by unit: the developer's plans list amenity, community and lagoon views, and its descriptions name Downtown Dubai and the Ras Al Khor Wildlife Sanctuary. Stated specifications include porcelain tiles, Bosch or equivalent kitchen appliances, Duravit or equivalent sanitaryware, district cooling and home automation provisions, all subject to change by the developer.
The developer lists a Kid's Pool, Infinity Pool, Jacuzzi and Central Water Feature; an Outdoor Gym, Indoor Gym, Indoor Yoga Studio, Circuit Training / Gym Area, Walking / Jogging Loop, Yoga and Meditation Area, Sauna and Steam and Outdoor CrossFit / Gym Area; a Multipurpose Hall, Open Cinema Area, Open Picnic Lawn, Barbeque Area, Party Terrace and Open Amphitheatre Seating; an Indoor Movie Theatre, Library / Reading Room, Cards Room, Indoor Video Game Room / Teenage Space, Music Room and Art Room; and a Kids Games Room and Kids Playroom.
Next Steps
What Happens After You Message Me
Message Me on WhatsApp
Tell me the collection, layout, or budget you have in mind.
Receive Availability & Pricing
I personally send the current unit list, floor plans, pricing, and the exact payment schedule.
Reserve Your Residence
Secure your unit with an EOI, every payment protected through the project's DLD-registered escrow account. The full sequence from reservation to registration is mapped in my step by step Dubai buying guide.
Your Advisor
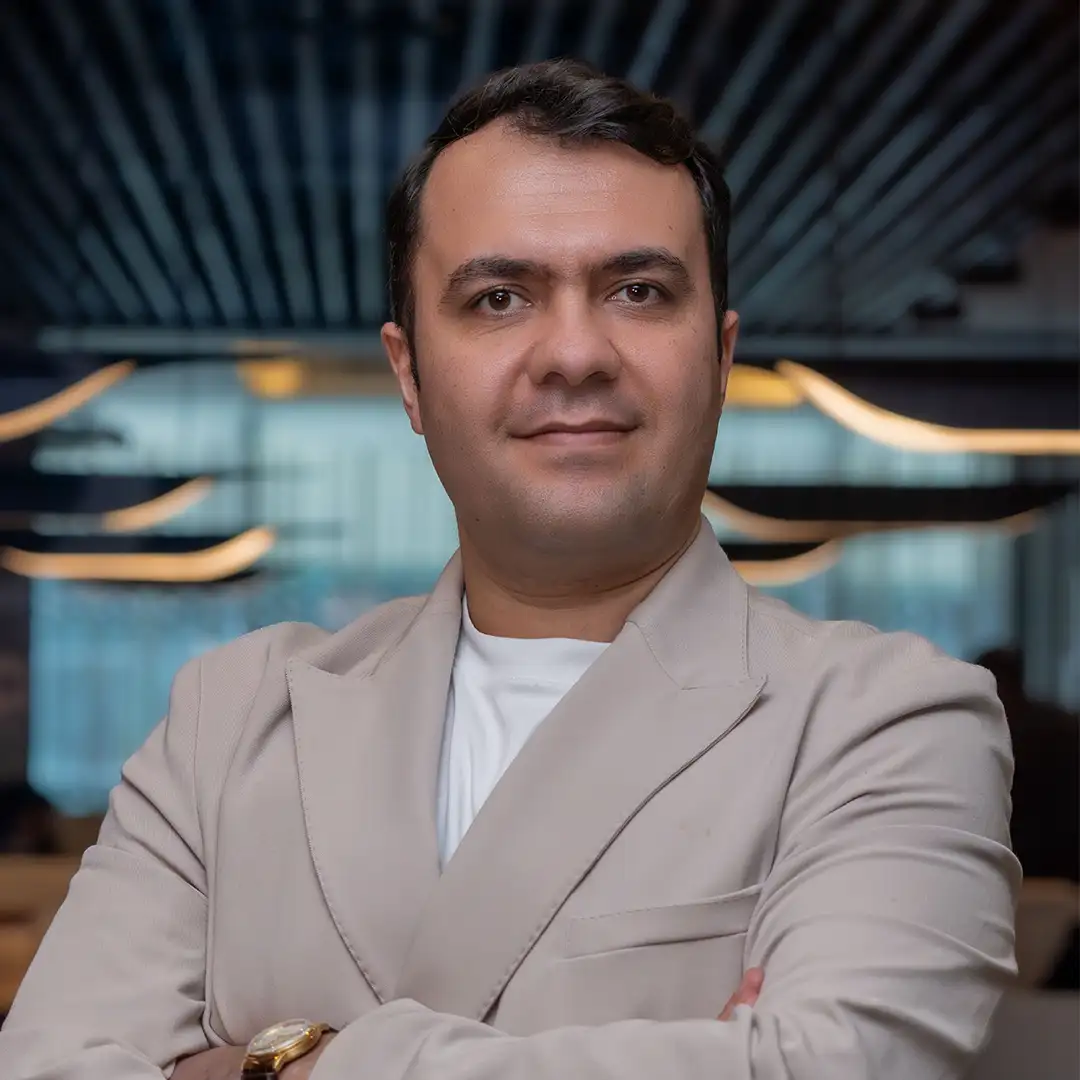
Tohid Fetrat
Working with international and non-resident investors worldwide. Message or call me directly: you will always reach me personally, never a call center or sales team.