
IRTH · Business Bay
Haus of Tenet by IRTH
Freehold Office Ownership in the Heart of Business Bay
Haus of Tenet is IRTH Group's first wholly authored development: fifteen office floors in Business Bay, delivered shell and core and grouped into private-lobby clusters, from a 596 sq ft starter suite to a single 22,638 sq ft penthouse floor.
Direct advisor access. Every message answered personally, never by a call center.
Overview
Project Overview
Starting Price
AED 3.2M ≈ USD 871K
Handover Date
Q2 2028
Property Type
Commercial & Offices
Location
Business Bay
Developer
IRTH
Availability
Limited

About
About Haus of Tenet
Business Bay has no shortage of office floors. What it has very little of is office floors a founder can actually buy, in a building designed around ownership rather than tenancy. Haus of Tenet is IRTH Group's answer to that gap, and the first project the developer has taken on end to end under its own name rather than as a partner. Across 324,107 sq ft of gross floor area it stacks 15 office levels above five parking floors, then hands each unit over in shell and core so the buyer writes the interior brief instead of inheriting one.
The structural idea worth understanding before you compare it to anything else is the cluster. Rather than a corridor of numbered suites, the 15 office floors are divided into 87 clusters, and each cluster gathers its offices around a shared private lobby. Every unit inside a cluster is still owned separately, so a two-person practice can take a single 596 sq ft office and a growing firm can absorb the unit next door years later without moving address. For an owner-occupier that is a genuine growth path; for an investor it is a larger pool of exit buyers than a single oversized floor plate would attract, because the same asset resells one office at a time.
Above it all sits The Den, the building's only penthouse office, a full level 20 floor of roughly 22,638 sq ft with its own indoor pool and a retractable-roof summer garden. Below, around 60,000 sq ft of indoor and outdoor amenity space, 600 parking bays and 18 lifts carry the daily load. IRTH also runs a Collectors Program that places a professionally curated art collection through the shared spaces at the developer's cost, which is unusual in a commercial building and worth reading properly rather than treating as decoration.
Haus of Tenet is registered with the Dubai Land Department as project 4253 in Business Bay, plot 108, developed by IRTH URBAN TWO DEVELOPMENT L.L.C, developer number 2434. Buyer instalments run through the project's DLD-registered escrow account at Dubai Islamic Bank (PJSC).
Insights
Project Insights for Haus of Tenet Buyers
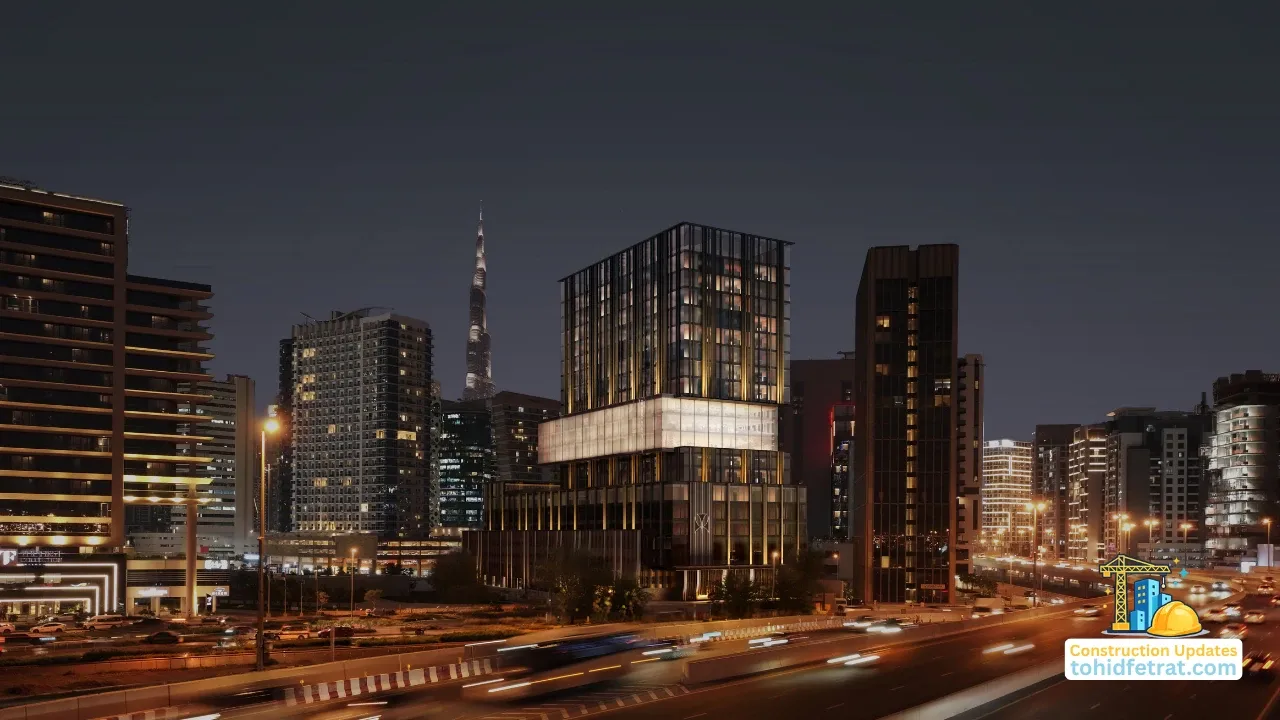
Haus of Tenet: Business Bay Office Build Record, Plot 108
Haus of Tenet, IRTH Group's office building of up to 225 units in Business Bay, read 20.62% on 22 December 2025.
Haus of Tenet Construction Updates
Haus of Tenet Escrow: IRTH's Business Bay Address on the Register
Haus of Tenet, IRTH Group's Business Bay project, is DLD project 4253, every buyer instalment held in Dubai Islamic Bank escrow.
Haus of Tenet Escrow Account Guide
Haus of Tenet Golden Visa Around a Business Bay Office Title
Classic, terrace and garden offices at Haus of Tenet, IRTH Group's freehold Business Bay building, each start above AED 2M.
Haus of Tenet Golden Visa GuidePrices
Haus of Tenet Prices & Sizes
Four tiers are on offer, separated by outdoor space and floor level rather than by finish, since every unit is handed over shell and core. Service charges are indicated at approximately AED 20 per sq ft, which belongs in your running-cost model alongside the fit out budget. The entry Classic Office is the tier most owner-occupiers start on; the Garden and Terrace tiers carry the private outdoor area that tends to hold value best on resale.
Classic Offices
From AED 3.20M≈ USD 871K
≈ 596 - 3,190 sq ft (55 - 296 sq m)
10-Year Golden Visa Eligible
Terrace Offices
From AED 4.10M≈ USD 1.12M
≈ 796 - 2,702 sq ft (74 - 251 sq m)
10-Year Golden Visa Eligible
Garden Offices
From AED 13.60M≈ USD 3.70M
≈ 1,111 - 3,690 sq ft (103 - 343 sq m)
10-Year Golden Visa Eligible
The Den Penthouse Office
Price on Request
≈ 22,638 sq ft (2,103 sq m)
10-Year Golden Visa Eligible
Get latest availability for Haus of Tenet
Get Latest AvailabilityPayment
Haus of Tenet Payment Plan
Down payment on booking
On 1 March 2026
On 1 June 2026
On 1 August 2026
On 1 November 2026
On 1 February 2027
On 40% construction progress
On 60% construction progress
On 80% construction progress
On completion
The schedule is deliberately front-light and back-loaded: a tenth of the price opens the door, a run of small dated instalments carries you through the build, and half the money only moves at completion in Q2 2028. For an owner-occupier that keeps working capital in the business while the floor is being built. For an investor it means the bulk of the exposure lands at the point the asset actually exists, which is a different risk shape from a plan weighted to the construction years. Which instalments are still ahead of you depends on the date you book, since the dated tranches run from 1 March 2026. At this level the mechanics of moving the money matter as much as the timing: my guide on how to pay for property in Dubai compares the routes international buyers actually use, from manager's cheques to large international transfers.
Why Me
Why Buy Haus of Tenet Through Tohid Fetrat
Commercial off plan carries questions residential does not: which cluster actually combines, what the fit out will really cost, and whether the floor you are shown is the floor you are buying. Half the decision is the asset, the other half is who checks the detail and stays accountable to you from reservation through handover.
Direct developer access to IRTH Group inventory and releases
One dedicated advisor from first enquiry to handover
Specialist in remote purchases for international and non-resident buyers
Independent monthly construction tracking against RERA inspection data
Personal replies on WhatsApp, never a call center or sales team
My advisory service costs you nothing. The commission is paid by the developer, and you pay the same official price as buying directly, with independent guidance included.
Structure
Explore Haus of Tenet Structure
An office purchase is judged as much by the district around it as by the floor plate. These three pages cover what else trades in Business Bay, how the wider community is put together, and what IRTH Group has built before this.

Business Bay Properties for Sale
Explore apartments, branded residences, luxury penthouses and offices in Business Bay, comparing prices, payment plans and handover dates.
Business Bay Properties for Sale
About Business Bay Master Community
Read the Business Bay guide: canal-front towers, offices and residences minutes from Downtown, with prices and rental demand covered.
Business Bay Community Guide
IRTH: Emirati Heritage and Architectural Artistry, From Al Wasl to Dubai Islands
IRTH blends Emirati roots with modern design across 5 prime districts of Dubai, including Jumeirah, Al Wasl and Dubai Islands.
IRTH Developer ProfileFacts
Haus of Tenet | Key Project Facts
IRTH
Business Bay, Dubai
225
Classic, Terrace and Garden Offices, plus The Den penthouse office
Q2 2028
87 clusters, each with a shared private lobby
Freehold, open to all nationalities
10-year UAE Golden Visa eligible: the Classic, Terrace and Garden tiers all start above the AED 2M property investor threshold
Dubai Islamic Bank (Public Joint Stock Company)
For Buyers
Buy Directly From IRTH Developer Inventory
Availability is limited and held directly with IRTH Group, so pricing is official with no resale premium attached. I can send the live list of offices by cluster, level and area, including which neighbouring units are still open if you plan to expand inside the same cluster later.
- Official IRTH Group pricing, with no resale premium attached
- Live list of available offices by cluster, level and area
- Neighbouring units flagged if you plan to expand inside the same cluster later
Map
Explore Haus of Tenet Location on Dubai Map
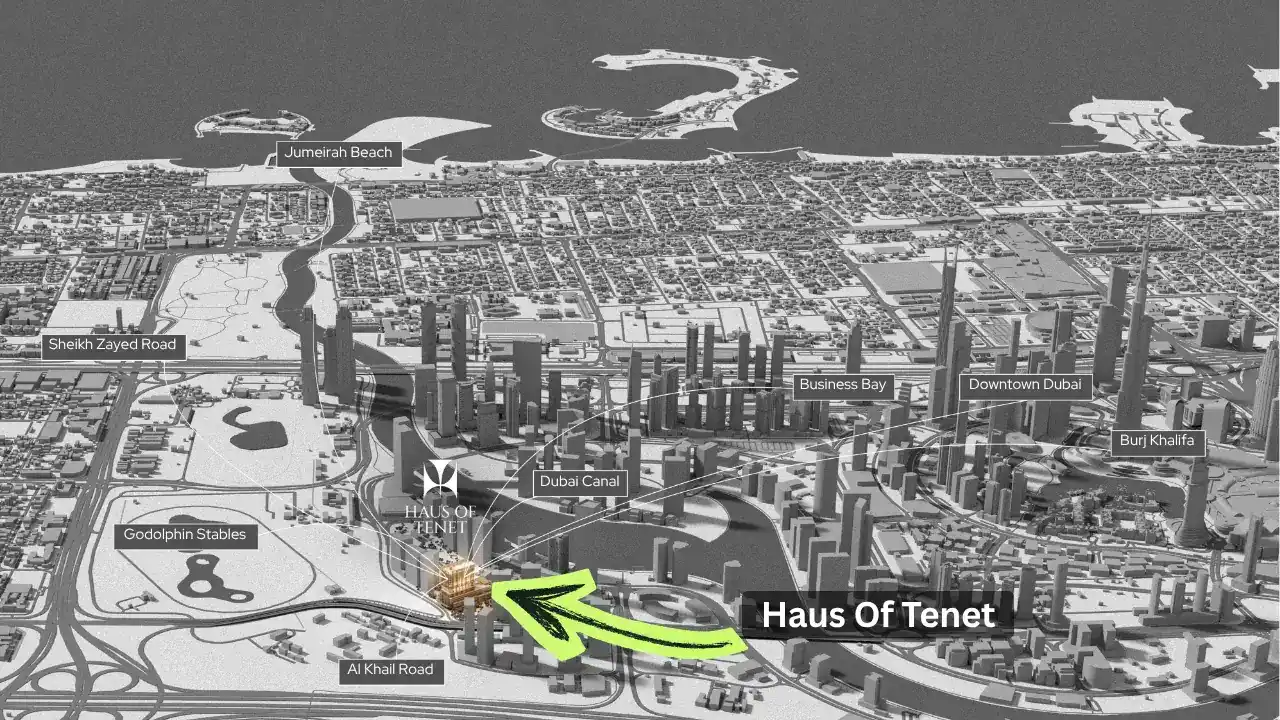
Haus of Tenet by IRTH Group stands on plot 108 in Business Bay, the commercial spine that runs between Sheikh Zayed Road and Al Khail Road along the Dubai Canal. Through Tohid Fetrat's Dubai Investment Map you can place it against the rest of the district and against other developments across the city.
Downtown Dubai and the Burj Khalifa sit immediately to the north east of the plot, the canal and Bayside Park to the south, and Godolphin Stables and the Al Khail corridor to the west. For a commercial buyer that matters twice over: client-facing businesses want the Downtown-adjacent address, and staff want the road and rail options that Business Bay already has.
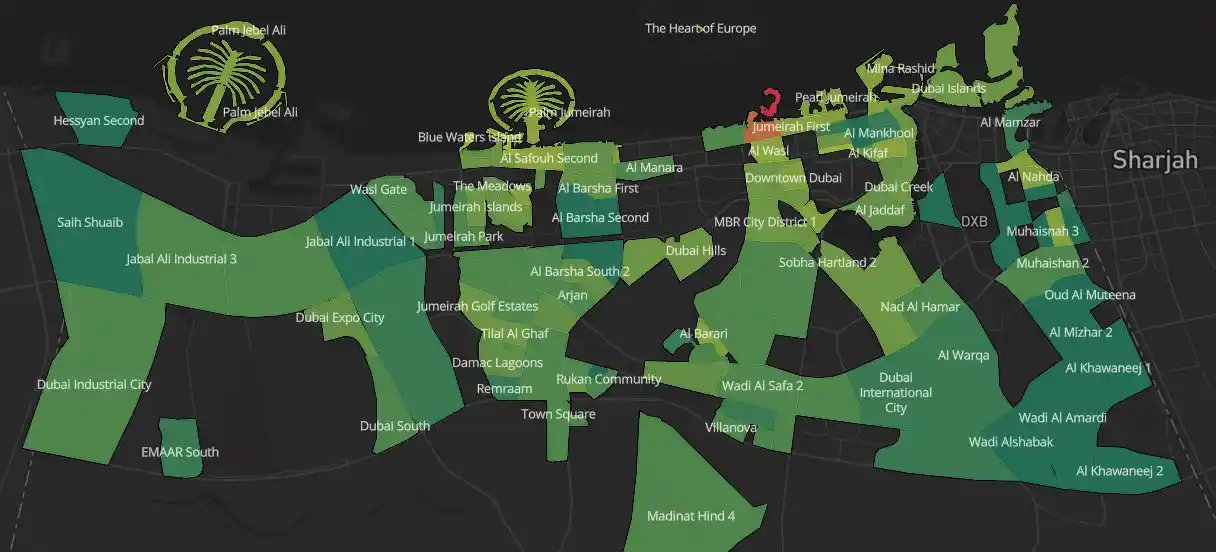
Location
Haus of Tenet Location Within Business Bay
Inside Business Bay, Haus of Tenet occupies plot 108, on the Downtown-facing side of the district rather than the far canal edge. That is the half of Business Bay where commercial floor plates command the strongest rents, because a tenant or client crossing from Downtown reaches the door without crossing the canal. The building answers that position by keeping the plot part garden: landscaped pockets and a central courtyard hold the ground floor open instead of filling it wall to wall with lettable area, which is a trade the developer can only make on a plot where the address already does some of the work. My Business Bay community guide covers how the district is zoned street by street; the map above places the plot at city level.
 Business Bay, Dubai
Connectivity
Connectivity from Haus of Tenet
Business Bay is one of the few Dubai districts served from both sides by the city's two main arteries: Sheikh Zayed Road on the Downtown flank and Al Khail Road behind it, with the Dubai Canal and Bayside Park between the plot and the water. Downtown Dubai, the Burj Khalifa, Godolphin Stables and the Jumeirah coast all sit within the same short arc of the city. The district is also on the Metro Red Line through Business Bay station, which is the part of the address that staff notice daily and that landlords quietly price in; my Dubai Metro guide covers how rail access shapes accessibility and long term value across the city. I have deliberately not published minute-by-minute drive times here, because no document supplied by the developer measures them from this plot and an invented figure is worse than none.
Approximate Driving Distances
- Business Bay04 minutes
- Sheikh Zayed Road06 minutes
- Downtown Dubai10 minutes
- Dubai Canal10 minutes

Interiors
Interior Design at Haus of Tenet
Every office is delivered shell and core, with full-height glazing, the building services run to the unit, and nothing else decided for you. That is the point: a law firm and a design studio want opposite things from the same 1,000 sq ft, and a developer-imposed fit out satisfies neither. What the building does fix is daylight, floor depth and the glass line, the three things a tenant fit out cannot correct later.
Budget for the fit out from the start and treat it as part of the entry price, not an afterthought. My practical advice to buyers is to price the fit out before signing, because it is the single largest variable between two offices of identical size in this building.

Amenities

Interior Amenities
- The Core wellness club, arranged as Earth, Aqua and Wind elements
- The Vault signature members lounge
- The Foundation private dining room
- The Bunker lounge and social space
- Gym and fitness studio
- Spa treatment rooms
- Arrival lobby and atrium with curated art installations
- Exclusive private lobby for every office cluster

Exterior Amenities
- Central courtyard with sculptural water feature
- Garden offices with private outdoor terraces on level 7
- Terrace offices with private outdoor areas on levels 9 and 12
- The Den summer garden with retractable roof, 3,869 sq ft
- The Den outdoor patio, 7,960 sq ft
- Prestige guest valet drop off
- VIP valet and visitor parking, 600 bays across 5 floors
- Landscaped garden pockets across the plot
Gallery
Haus of Tenet by IRTH Image Gallery
The full render set for Haus of Tenet, covering the exterior and crown, the arrival sequence and courtyards, the amenity floors, the office interiors, and The Den at the top of the building. Click any image to open it full screen.


Want the full render set and floor plans?
Get Renders & Floor Plans on WhatsAppFAQs
Haus of Tenet Frequently Asked Questions
Haus of Tenet is a freehold commercial office building in Business Bay, Dubai, and the first development wholly owned and authored by IRTH Group. It holds 15 office floors arranged into 87 clusters and up to 225 individual office units, delivered in shell and core, above five parking levels and around 60,000 sq ft of indoor and outdoor amenity space.
Haus of Tenet sits on plot 108 in Business Bay, Dubai, the district registered against the project in Dubai Land Department records. Sheikh Zayed Road, Al Khail Road, the Dubai Canal, Downtown Dubai and the Burj Khalifa all frame the immediate setting.
Four tiers are offered. Classic Offices occupy levels 6, 8, 10-11 and 13-19 and start from AED 3.20M ≈ USD 871K. Garden Offices sit on level 7 with private outdoor terraces and start from AED 13.60M ≈ USD 3.70M. Terrace Offices are on levels 9 and 12 and start from AED 4.10M ≈ USD 1.12M. The Den is the single penthouse office on level 20, at roughly 22,638 sq ft, with price on request.
Handover is expected in Q2 2028. The building is under construction and its progress is audited independently against RERA inspection data, which I publish month by month in the Haus of Tenet construction updates guide.
Prices start from AED 3.20M ≈ USD 871K for a Classic Office of roughly 596 sq ft (55 sq m). The published range runs up to 3,690 sq ft (343 sq m) for a Garden Office, and The Den penthouse office of about 22,638 sq ft (2,103 sq m) is priced on request.
The developer schedule is a 10 percent down payment on booking, then five instalments of 5 percent dated 1 March 2026, 1 June 2026, 1 August 2026, 1 November 2026 and 1 February 2027, then three further instalments of 5 percent at 40 percent, 60 percent and 80 percent construction progress, with the remaining 50 percent due on completion.
Every office is handed over as shell and core: the structure, facade, full-height glazing and building services are complete, and the interior is left open for the owner to fit out. Budget and programme for that fit out sit with the buyer, which is why shell and core stock usually trades below fitted stock per sq ft and why the fit out specification is the main variable in an owner-occupier's total cost.
The 15 office floors are divided into 87 clusters. Each cluster groups two to five individual offices around a shared private lobby, so arrival stays semi-private while the offices behind it can be run separately or combined. Every office is owned independently, which lets a business buy one unit now and add the neighbouring unit inside the same cluster later without changing address.
The UAE property investor route to the 10 year Golden Visa is set at a property investment of AED 2M ≈ USD 545K. The Classic, Terrace and Garden tiers at Haus of Tenet all start above that figure. The eligibility steps, document list and the way a commercial title is treated are set out in the Haus of Tenet Golden Visa guide.
Yes. Haus of Tenet is freehold and open to all nationalities, so a non-resident individual or a foreign company can hold the title to an office outright rather than lease it.
Yes. Reservation, the sale and purchase agreement and Oqood registration can all be completed without flying in, and I manage the sequence end to end with IRTH Group on the buyer's behalf. Each stage of a remote Dubai purchase is documented in my Dubai real estate guide library.
Off plan instalments go into the project's DLD-registered escrow account, held with Dubai Islamic Bank (PJSC), and are released to the developer only against inspected construction progress. That framework is regulated by the Dubai Land Department, and the account details and how releases are triggered are covered in the Haus of Tenet escrow account guide.
Brochure
Haus of Tenet Brochure and Floor Plans
The official IRTH Group brochure and the full floor plan set, covering every cluster by level with indoor, outdoor and total areas, dedicated parking and occupancy, plus the payment plan and project details. Both download instantly, with no registration.
Prefer the latest price list and current availability with it? Message me on WhatsApp.
Next Steps
What Happens After You Message Me
Message Me on WhatsApp
Tell me the collection, layout, or budget you have in mind.
Receive Availability & Pricing
I personally send the current unit list, floor plans, pricing, and the exact payment schedule.
Reserve Your Residence
Secure your unit with an EOI, every payment protected through the project's DLD-registered escrow account. The full sequence from reservation to registration is mapped in my step by step Dubai buying guide.

Your Advisor
Tohid Fetrat
Working with international and non-resident investors worldwide. Message or call me directly: you will always reach me personally, never a call center or sales team.